
Search results for "Never ending dolly" in Home Design Ideas

 O’Hara Interiors
Martha O'Hara Interiors, Interior Design & Photo Styling | John Kraemer & Sons, Remodel | Corey Gaffer, Photography
Please Note: All “related,” “similar,” and “sponsored” products tagged or listed by Houzz are not actual products pictured. They have not been approved by Martha O’Hara Interiors nor any of the professionals credited. For information about our work, please contact design@oharainteriors.com.
 Pine Creek Homes
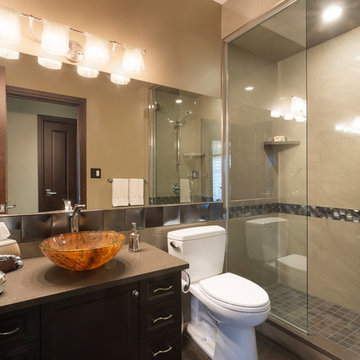
With a guest bathroom like this, your guests may never want to leave. The one of a kind glass vessel sink is a great feature for this space. Being creative when choosing your fixtures can really make a big impact on the end look of a room.
 DDK Kitchen Design Group

Kitchens are a part of our personality. Sophisticated yet so simple. The cabinets are maple with nothing but a natural finish. Highlighting the beautiful character of maple wood. Slab doors on frameless construction. Simple hardware and a long butcher block island. Tile that really draws your eye to the shelves. The white tile on the range wall sets the stage to admire the hood.
Designed by Jean Thompson for DDK Kitchen Design Group. Photographs @michaelakaskel
Find the right local pro for your project
 Alexis Blake Interiors, LLC
Example of a classic dark wood floor foyer design in New York with white walls
 Simply Stunning Spaces

This Coronado Condo went from dated to updated by replacing the tile flooring with newly updated ash grey wood floors, glossy white kitchen cabinets, MSI ash gray quartz countertops, coordinating built-ins, 4x12" white glass subway tiles, under cabinet lighting and outlets, automated solar screen roller shades and stylish modern furnishings and light fixtures from Restoration Hardware.
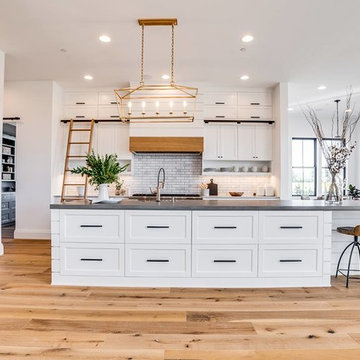
 Standard TV & Appliance
Builder: Legacy Built
Appliances: Standard TV & Appliance
Kitchen - farmhouse light wood floor kitchen idea in Portland with shaker cabinets, white cabinets, gray backsplash, subway tile backsplash, stainless steel appliances, an island and gray countertops
Kitchen - farmhouse light wood floor kitchen idea in Portland with shaker cabinets, white cabinets, gray backsplash, subway tile backsplash, stainless steel appliances, an island and gray countertops

 Designs by Aaron Olson, Inc.
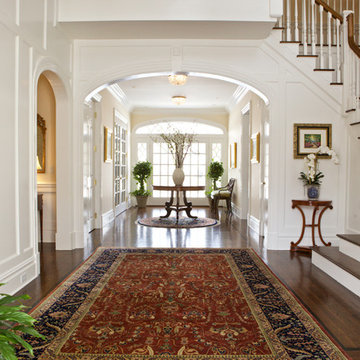
Stair hall. New flooring and applied mouldings. The broken pediment was designed to match an original exterior detail.
Mako Builders and Clark Robins Design/ Build
Sheila Gunst- design consultant
Photography by Ansel Olson

Sponsored
Sunbury, OH

J.Holderby - Renovations
Franklin County's Leading General Contractors - 2X Best of Houzz!

 Pizzale Design Inc.
The dining room has plenty of seating to comfortably fit 8 people. It is accented with custom molding and artwork to finish the look. The colour palette unifies the main floor with maintaining a clean look.

 The Ardent Gardener Landscape Design
Purchased livestock troughs are a fun, easy and economical alternative for a small vegetable garden. Deer fencing keeps it safe, and cute garden art adds impace. Photo credit: The Ardent Gardener Landscape Design

 Hughes Landscaping
Ground view of deck. Outwardly visible structural elements are wrapped in pVC. Photo Credit: Johnna Harrison
Example of a large classic backyard outdoor kitchen deck design in DC Metro with a pergola
Example of a large classic backyard outdoor kitchen deck design in DC Metro with a pergola
 Artistic Concrete Surfaces

Lindsey Denny
Deck - large contemporary backyard deck idea in Kansas City with a fire pit and no cover
Deck - large contemporary backyard deck idea in Kansas City with a fire pit and no cover
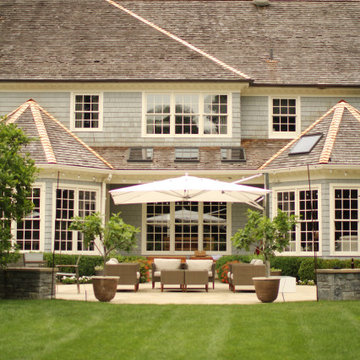
 LaurelRock
Team LaurelRock is proud to maintain the landscape on this stunning client property in @Westport, CT. The fun never ends here as we maintain a putting green as well!

 Brad Sharpe Pools
Inspiration for a mid-sized timeless backyard custom-shaped natural hot tub remodel in Austin with decking

Sponsored
Fredericksburg, OH

High Point Cabinets
Columbus' Experienced Custom Cabinet Builder | 4x Best of Houzz Winner
 Van Daele Homes
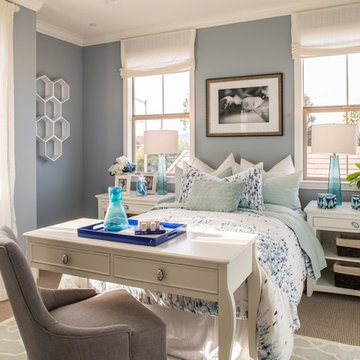
Residence 7 Bedroom 3
Transitional carpeted bedroom photo in San Francisco with gray walls
Transitional carpeted bedroom photo in San Francisco with gray walls
 Gina Sims Designs
Cati Teague Photography

Inspiration for a mid-sized eclectic built-in desk dark wood floor home office remodel in Atlanta
Inspiration for a mid-sized eclectic built-in desk dark wood floor home office remodel in Atlanta
 LaurelRock
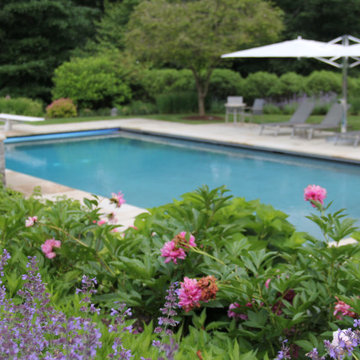
Team LaurelRock is proud to maintain the landscape on this stunning client property in @Westport, CT. The fun never ends here as we maintain a putting green as well!
 Design Manifest
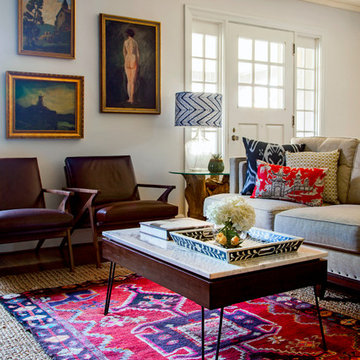
An Eclectic Modern Living Room featuring mid century seating, vintage tribal rug, gallery art wall and rustic end table.
Image by Courtney Apple
Example of a 1950s living room design in Philadelphia
Example of a 1950s living room design in Philadelphia

Sponsored
Columbus, OH
Free consultation for landscape design!

Peabody Landscape Group
Franklin County's Reliable Landscape Design & Contracting
 David C Bos Homes

Closer look at main living area with a large stair way to the front door and a garage under the home.
Inspiration for a victorian brown three-story wood exterior home remodel in Grand Rapids
Inspiration for a victorian brown three-story wood exterior home remodel in Grand Rapids
 MATT WILSON CUSTOM HOMES LLC

There is just never enough room for shoes...until now. This custom closet can fit up to 300 pairs, every shoe lovers dream. The high gloss white cabinets are meant to give you that high-end boutique store feeling complete with custom jewelry tray inserts and satin brass finishes.
 Jackie and the Beanstalk
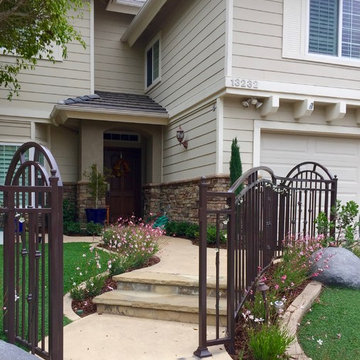
Gaura lindheimeri was used in the narrow beds adjacent to the front gate. I love that plant for the movement and never-ending color.
Photo of a small traditional full sun backyard landscaping in San Diego.
Photo of a small traditional full sun backyard landscaping in San Diego.
36