
Search results for "Newbie's guide" in Home Design Ideas
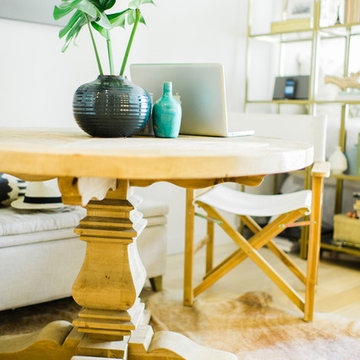
 Jana Bek Design
When a New York City apartment is decorated with beachy influences from California and Australia, you know it’s sure to be something special. Layered neutrals with pops of soft blues create a serene retreat in the midst of bustling NY as seen in Glitter Guide.

 Virtuance
Marble Slab Backsplash
We absolutely love this top kitchen trend! Marble slab backsplash is a gorgeous way to create elegant simplicity in your kitchen. Instead of tiling, a large slab is a nice option for minimalists. We’re also seeing that the strains within the marbling is getting bolder with heavier contrasts. It’s truly a work of art!

 Boston Design Guide
Team: Architecture by Morehouse MacDonald and Associates, John S. MacDonald and Peter R. Bruneau; Interior Design by Mollie Johnson Interiors; Landscape Architecture by Sudbury Design Group
Find the right local pro for your project
 Boston Design Guide
Team: Architecture by Morehouse MacDonald and Associates, John S. MacDonald and Peter R. Bruneau; Interior Design by Mollie Johnson Interiors; Landscape Architecture by Sudbury Design Group

 Pineapple House Interior Design
The rear patio’s limestone columns have electric roll-down screens & allow outdoor living without pests, when preferred. We project the fire pit into the lap pool so from most angles, it appears to be floating, as does the house.
 Boston Design Guide
Team: Architecture by Morehouse MacDonald and Associates, John S. MacDonald and Peter R. Bruneau; Interior Design by Mollie Johnson Interiors; Landscape Architecture by Sudbury Design Group
 Boston Design Guide
Team: Architecture by Morehouse MacDonald and Associates, John S. MacDonald and Peter R. Bruneau; Interior Design by Mollie Johnson Interiors; Landscape Architecture by Sudbury Design Group

Sponsored
Columbus, OH

Snider & Metcalf Interior Design, LTD
Leading Interior Designers in Columbus, Ohio & Ponte Vedra, Florida

 Ernest Schieferstein Architecture
The wife’s passion for cooking guided the floor plan’s configuration, making the kitchen the central meeting point in the house. The design features an efficient eat-in kitchen as a result, with easy access to the two-car garage, a large pantry, screened porch, formal dining room, and stone terraces.

 Noelle Johnson Landscape Consulting
Potted agave and elephants food succulents at the Desert Botanical Garden
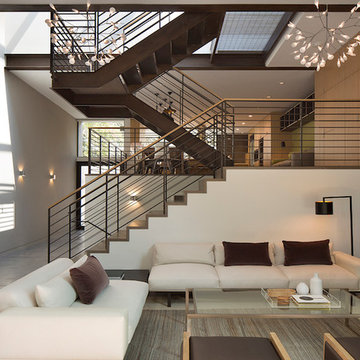


 Weisshouse
Art connoisseur’s, Jack and Andy Weiss, craved a space that would suit their extensive collection. Naturally they turned to their family’s store to guide them through the design process. Here, the synergy of modern furnishings with their own personal style sustains a dramatic yet livable home gallery.

Sponsored
Fredericksburg, OH

High Point Cabinets
Columbus' Experienced Custom Cabinet Builder | 4x Best of Houzz Winner
 Boston Design Guide
Team: Architecture by Morehouse MacDonald and Associates, John S. MacDonald and Peter R. Bruneau; Interior Design by Mollie Johnson Interiors; Landscape Architecture by Sudbury Design Group

 The Brooklyn Studio
Photography by Francis Dzikowski / OTTO
Alcove bathtub - traditional gender-neutral and kids' white tile and subway tile mosaic tile floor and white floor alcove bathtub idea in New York with blue cabinets, white walls and an undermount sink
Alcove bathtub - traditional gender-neutral and kids' white tile and subway tile mosaic tile floor and white floor alcove bathtub idea in New York with blue cabinets, white walls and an undermount sink

 Haven Design and Construction
This beautiful study was part of a whole house design and renovation by Haven Design and Construction. For this room, our objective was to create a feminine and sophisticated study for our client. She requested a design that was unique and fresh, but still warm and inviting. We wallpapered the back of the bookcases in an eye catching metallic vine pattern to add a feminine touch. Then, we selected a deep gray tone from the wallpaper and painted the bookcases and wainscoting in this striking color. We replaced the carpet with a light wood flooring that compliments the gray woodwork. Our client preferred a petite desk, just large enough for paying bills or working on her laptop, so our first furniture selection was a lovely black desk with feminine curved detailing and delicate star hardware. The room still needed a focal point, so we selected a striking lucite and gold chandelier to set the tone. The design was completed by a pair of gray velvet guest chairs. The gold twig pattern on the back of the chairs compliments the metallic wallpaper pattern perfectly. Finally the room was carefully detailed with unique accessories and custom bound books to fill the bookcases.

 Susan Yeley Homes
This gem of a house was built in the 1950s, when its neighborhood undoubtedly felt remote. The university footprint has expanded in the 70 years since, however, and today this home sits on prime real estate—easy biking and reasonable walking distance to campus.
When it went up for sale in 2017, it was largely unaltered. Our clients purchased it to renovate and resell, and while we all knew we'd need to add square footage to make it profitable, we also wanted to respect the neighborhood and the house’s own history. Swedes have a word that means “just the right amount”: lagom. It is a guiding philosophy for us at SYH, and especially applied in this renovation. Part of the soul of this house was about living in just the right amount of space. Super sizing wasn’t a thing in 1950s America. So, the solution emerged: keep the original rectangle, but add an L off the back.
With no owner to design with and for, SYH created a layout to appeal to the masses. All public spaces are the back of the home--the new addition that extends into the property’s expansive backyard. A den and four smallish bedrooms are atypically located in the front of the house, in the original 1500 square feet. Lagom is behind that choice: conserve space in the rooms where you spend most of your time with your eyes shut. Put money and square footage toward the spaces in which you mostly have your eyes open.
In the studio, we started calling this project the Mullet Ranch—business up front, party in the back. The front has a sleek but quiet effect, mimicking its original low-profile architecture street-side. It’s very Hoosier of us to keep appearances modest, we think. But get around to the back, and surprise! lofted ceilings and walls of windows. Gorgeous.

Sponsored
Columbus, OH
Snider & Metcalf Interior Design, LTD
Leading Interior Designers in Columbus, Ohio & Ponte Vedra, Florida

 Rill Architects
Stacy Goldberg
Living room - transitional open concept brown floor living room idea in DC Metro with a bar and white walls
Living room - transitional open concept brown floor living room idea in DC Metro with a bar and white walls

 Carolyn Reyes
Photo: Carolyn Reyes © 2015 Houzz
Example of an urban concrete floor living room design in Los Angeles with white walls
Example of an urban concrete floor living room design in Los Angeles with white walls
 Weisshouse
Art connoisseur’s, Jack and Andy Weiss, craved a space that would suit their extensive collection. Naturally they turned to their family’s store to guide them through the design process. Here, the synergy of modern furnishings with their own personal style sustains a dramatic yet livable home gallery.
21