
Search results for "Newcomers" in Home Design Ideas
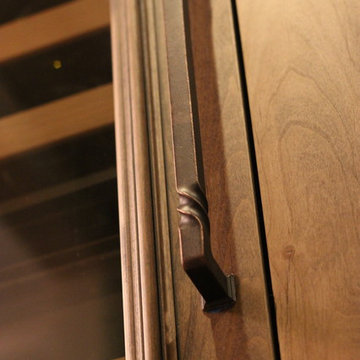
 Requarth Co.: Kitchens, Millwork & Lumber
Alan Lee
Example of a mid-sized southwest l-shaped porcelain tile eat-in kitchen design with a single-bowl sink, beaded inset cabinets, medium tone wood cabinets, granite countertops, beige backsplash, stone tile backsplash, paneled appliances and an island
Example of a mid-sized southwest l-shaped porcelain tile eat-in kitchen design with a single-bowl sink, beaded inset cabinets, medium tone wood cabinets, granite countertops, beige backsplash, stone tile backsplash, paneled appliances and an island

 Jovak Landscape & Design Ltd.
Call of the Wild Photography
Design ideas for a mid-sized contemporary backyard raised garden bed in Vancouver.
Design ideas for a mid-sized contemporary backyard raised garden bed in Vancouver.

 Regenesis Ecological Design
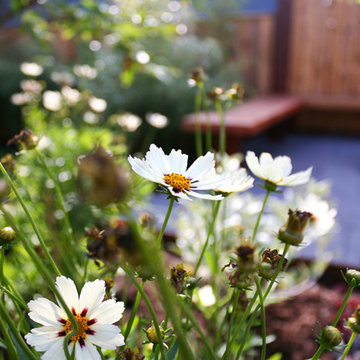
Pollinator friendly perennials provide food for native bees.
Photo of a mid-sized traditional partial sun backyard landscaping for summer.
Photo of a mid-sized traditional partial sun backyard landscaping for summer.
Find the right local pro for your project

 Flores Artscape, Inc.
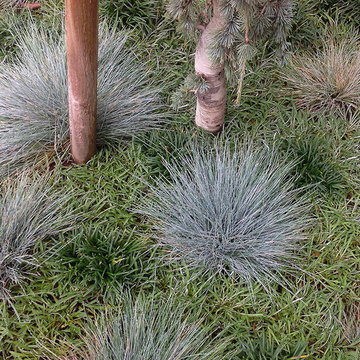
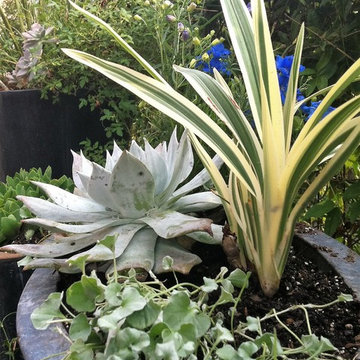
Close-up of the succulents and grround cover along with the base of a drought-resistant tree.

 Alford's Landscaping
Design ideas for a large craftsman partial sun front yard mulch landscaping in Dallas for spring.


 Buffalo Lumber Company Inc.
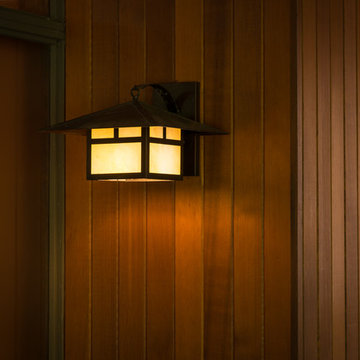
Traditional rustic cottage featuring clear western red cedar siding.
1x4 T&G (Tongue and Groove) Western Red Cedar siding, clear grade, smooth face, stained with 50/50 mix of Cabot's clear 9205 Pacific redwood and 9204 heartwood.

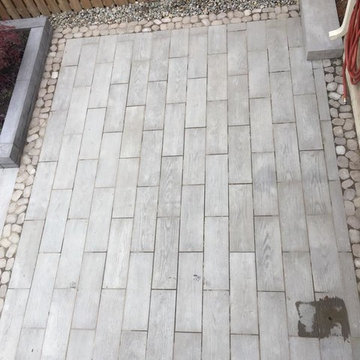
 Lennox Pave-All
Example of a mid-sized trendy backyard stone patio design in Toronto with a fire pit and no cover


 Bennett Binns Architects
steel folded plate stair with stainless hand rails and cables.
Inspiration for a contemporary staircase remodel in San Francisco
Inspiration for a contemporary staircase remodel in San Francisco





 MC Design LLC
Can you find her lips in this beautiful wall mural?
Eclectic home design photo in Los Angeles
Eclectic home design photo in Los Angeles

 Nectar
Reclaimed furniture hand crafted and exclusively imported by Nectar. Here you see our large etched bowl, hand picked and imported from India.

 Miland Home Construction, LLC
We were so excited to be able to complete and photograph such a beautifully created kitchen. It took months of planning and various ideas to make this project come to life.
This kitchen was beautiful to start with so it was difficult for us to completely demolish and start from scratch, but after listening to our new clients concerns and understanding that the original kitchen floor plan was just not practical nor functional for them it was our time to shine!
Custom cabinets, wonderful lighting, beautiful quartzite, seeded glass inserts, newly stained wood floors, high quality faucets, along with Wolf and Sub-Zero appliances paired perfect with Ann Sacks backsplash tiles.

 Bob McGrath Construction
Stellar Propeller Photography
Large transitional l-shaped dark wood floor eat-in kitchen photo in Denver with an undermount sink, recessed-panel cabinets, white cabinets, white backsplash, glass tile backsplash, stainless steel appliances and two islands
Large transitional l-shaped dark wood floor eat-in kitchen photo in Denver with an undermount sink, recessed-panel cabinets, white cabinets, white backsplash, glass tile backsplash, stainless steel appliances and two islands


34