
Search results for "Newcomers" in Home Design Ideas
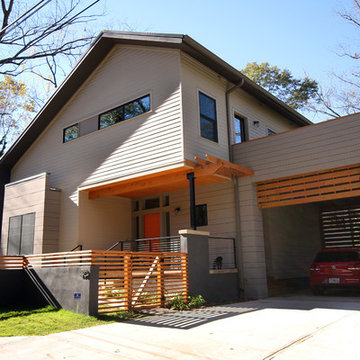
 Architectural Collaborative
Lori Bork Newcomer
Inspiration for a contemporary gray two-story exterior home remodel in Atlanta
Inspiration for a contemporary gray two-story exterior home remodel in Atlanta

 Affinity Homes LLC
Inspiration for a large timeless formal and open concept medium tone wood floor living room remodel in Portland with a standard fireplace and a wall-mounted tv
 Affinity Homes LLC
Example of a large classic master ceramic tile, multicolored floor and double-sink freestanding bathtub design in Portland with furniture-like cabinets, black cabinets, a one-piece toilet, white walls, granite countertops, white countertops and a freestanding vanity
Find the right local pro for your project
 Affinity Homes LLC
Example of a large classic medium tone wood floor and brown floor open concept kitchen design in Portland with a farmhouse sink, flat-panel cabinets, white cabinets, granite countertops, white backsplash, porcelain backsplash, stainless steel appliances, an island and white countertops
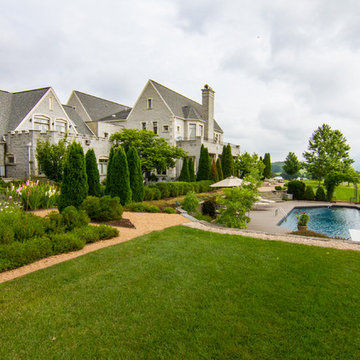
 Trobaugh Group Real Estate Consultants
Stunning English Tudor reproduction, photos by Trobaugh Group via Bessie Black
Inspiration for a huge timeless gray two-story stone gable roof remodel in DC Metro with a shingle roof
Inspiration for a huge timeless gray two-story stone gable roof remodel in DC Metro with a shingle roof
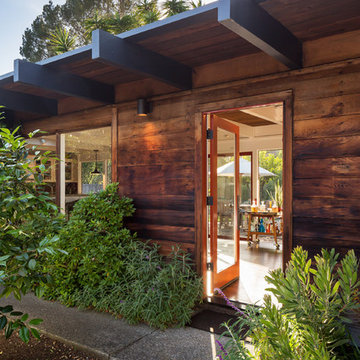
 BK Interior Design
While many guests will enter through the gate just left of this image, newcomers often say hello at the front door. By removing the shutters that originally dawned this home, we opened up the house.
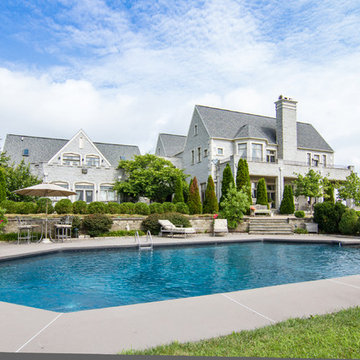 Trobaugh Group Real Estate Consultants
Stunning English Tudor reproduction, photos by Trobaugh Group via Bessie Black
Inspiration for a huge timeless gray two-story stone gable roof remodel in DC Metro with a shingle roof
Inspiration for a huge timeless gray two-story stone gable roof remodel in DC Metro with a shingle roof

 Legacy Wood Creations
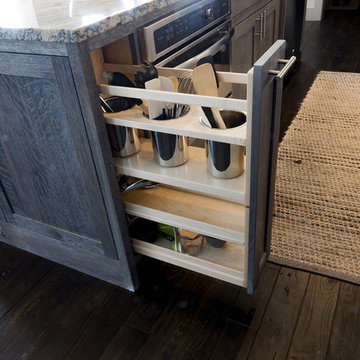
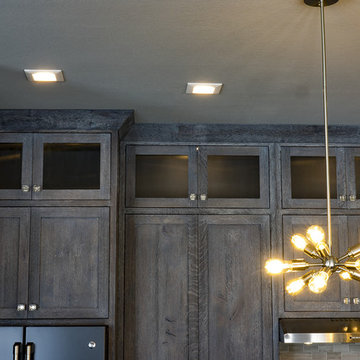
This kitchen is built out of 1/4 sawn rustic white oak and then it was wire brushed for a textured finish. I then stained the completed cabinets Storm Grey, and then applied a white glaze to enhance the grain and appearance of texture.
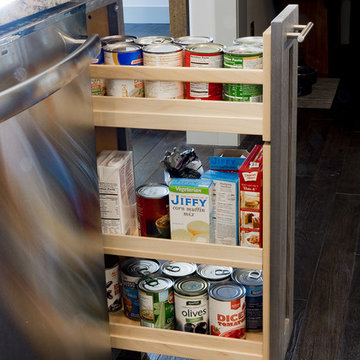
The kitchen is an open design with 10′ ceilings with the uppers going all the way up. The top of the upper cabinets have glass doors and are backlit to add the the industrial feel. This kitchen features several nice custom organizers on each end of the front of the island with two hidden doors on the back of the island for storage.
Kelly and Carla also had me build custom cabinets for the master bath to match the kitchen.
 Architectural Collaborative
Lori Newcomer

Guesthouse - mid-sized coastal detached guesthouse idea in Atlanta
Guesthouse - mid-sized coastal detached guesthouse idea in Atlanta
 Legacy Wood Creations
This kitchen is built out of 1/4 sawn rustic white oak and then it was wire brushed for a textured finish. I then stained the completed cabinets Storm Grey, and then applied a white glaze to enhance the grain and appearance of texture.
The kitchen is an open design with 10′ ceilings with the uppers going all the way up. The top of the upper cabinets have glass doors and are backlit to add the the industrial feel. This kitchen features several nice custom organizers on each end of the front of the island with two hidden doors on the back of the island for storage.
Kelly and Carla also had me build custom cabinets for the master bath to match the kitchen.
 Legacy Wood Creations
This kitchen is built out of 1/4 sawn rustic white oak and then it was wire brushed for a textured finish. I then stained the completed cabinets Storm Grey, and then applied a white glaze to enhance the grain and appearance of texture.
The kitchen is an open design with 10′ ceilings with the uppers going all the way up. The top of the upper cabinets have glass doors and are backlit to add the the industrial feel. This kitchen features several nice custom organizers on each end of the front of the island with two hidden doors on the back of the island for storage.
Kelly and Carla also had me build custom cabinets for the master bath to match the kitchen.
 Legacy Wood Creations
This kitchen is built out of 1/4 sawn rustic white oak and then it was wire brushed for a textured finish. I then stained the completed cabinets Storm Grey, and then applied a white glaze to enhance the grain and appearance of texture.
The kitchen is an open design with 10′ ceilings with the uppers going all the way up. The top of the upper cabinets have glass doors and are backlit to add the the industrial feel. This kitchen features several nice custom organizers on each end of the front of the island with two hidden doors on the back of the island for storage.
Kelly and Carla also had me build custom cabinets for the master bath to match the kitchen.
 Legacy Wood Creations

The kitchen was built and finished to match the kitchen.
Example of a mid-sized urban master ceramic tile and beige floor bathroom design with recessed-panel cabinets, distressed cabinets, beige walls, a trough sink and granite countertops
Example of a mid-sized urban master ceramic tile and beige floor bathroom design with recessed-panel cabinets, distressed cabinets, beige walls, a trough sink and granite countertops

 Affinity Homes LLC

Example of a large classic medium tone wood floor and brown floor open concept kitchen design in Portland with a farmhouse sink, flat-panel cabinets, white cabinets, granite countertops, white backsplash, porcelain backsplash, stainless steel appliances, an island and white countertops
 Legacy Wood Creations

This kitchen is built out of 1/4 sawn rustic white oak and then it was wire brushed for a textured finish. I then stained the completed cabinets Storm Grey, and then applied a white glaze to enhance the grain and appearance of texture.
The kitchen is an open design with 10′ ceilings with the uppers going all the way up. The top of the upper cabinets have glass doors and are backlit to add the the industrial feel. This kitchen features several nice custom organizers on each end of the front of the island with two hidden doors on the back of the island for storage.
Kelly and Carla also had me build custom cabinets for the master bath to match the kitchen.
 Affinity Homes LLC
Inspiration for a large timeless master ceramic tile, multicolored floor and double-sink freestanding bathtub remodel in Portland with furniture-like cabinets, black cabinets, a one-piece toilet, white walls, granite countertops, white countertops and a freestanding vanity
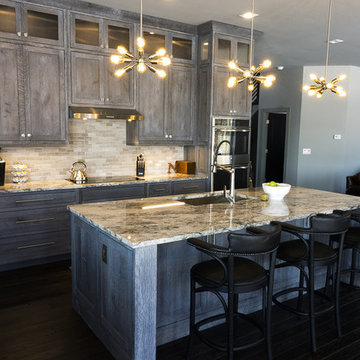
 Leading Edge Countertops
A modern industrial design, the focus of the room is the wire brushed custom cabinetry by Legacy Wood Creations of Nappanee and the granite countertops by Leading Edge Countertops in Milford. Photography by Tim Stiffler
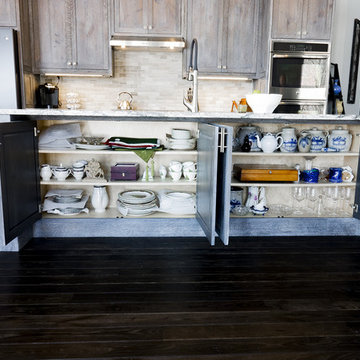 Legacy Wood Creations
This kitchen is built out of 1/4 sawn rustic white oak and then it was wire brushed for a textured finish. I then stained the completed cabinets Storm Grey, and then applied a white glaze to enhance the grain and appearance of texture.
The kitchen is an open design with 10′ ceilings with the uppers going all the way up. The top of the upper cabinets have glass doors and are backlit to add the the industrial feel. This kitchen features several nice custom organizers on each end of the front of the island with two hidden doors on the back of the island for storage.
Kelly and Carla also had me build custom cabinets for the master bath to match the kitchen.
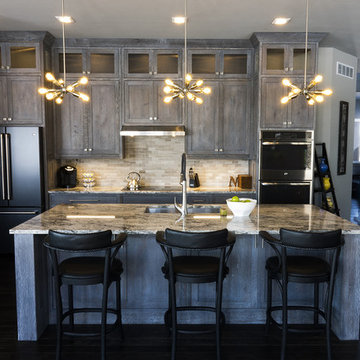 Leading Edge Countertops
A modern industrial design, the focus of the room is the wire brushed custom cabinetry by Legacy Wood Creations of Nappanee and the granite countertops by Leading Edge Countertops in Milford. Photography by Tim Stiffler
4