
Search results for "Newel posts for stairs" in Home Design Ideas


 Century Stair Company
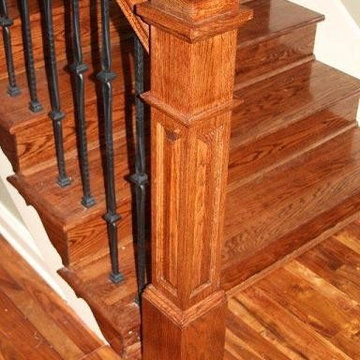
This Northern Virginia home features a beautiful traditional staircase. Estate oak newels at each level connect to a warm oak handrail with graceful gooseneck transitions. White-painted balusters create clean lines between the oak posts, while white risers maintain the traditional aesthetic. The matching oak fittings throughout create a cohesive system that feels timeless and well-crafted.
1976-2026 © Century Stair Company
 Century Stair Company
This Northern Virginia home features a beautiful traditional staircase. Estate oak newels at each level connect to a warm oak handrail with graceful gooseneck transitions. White-painted balusters create clean lines between the oak posts, while white risers maintain the traditional aesthetic. The matching oak fittings throughout create a cohesive system that feels timeless and well-crafted.
1976-2026 © Century Stair Company
Find the right local pro for your project
 Century Stair Company
This Northern Virginia home features a beautiful traditional staircase. Estate oak newels at each level connect to a warm oak handrail with graceful gooseneck transitions. White-painted balusters create clean lines between the oak posts, while white risers maintain the traditional aesthetic. The matching oak fittings throughout create a cohesive system that feels timeless and well-crafted.
1976-2026 © Century Stair Company

 Custom Newel Posts
Ryan Patrick Kelly Photographs
Elegant carpeted curved open and wood railing staircase photo in Edmonton
Elegant carpeted curved open and wood railing staircase photo in Edmonton
 Century Stair Company
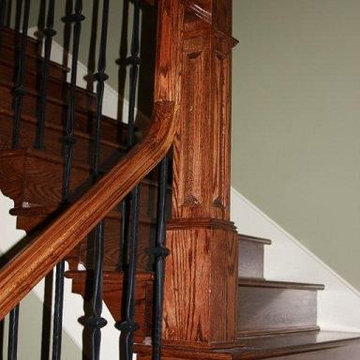
This Northern Virginia home features a beautiful traditional staircase. Estate oak newels at each level connect to a warm oak handrail with graceful gooseneck transitions. White-painted balusters create clean lines between the oak posts, while white risers maintain the traditional aesthetic. The matching oak fittings throughout create a cohesive system that feels timeless and well-crafted.
1976-2026 © Century Stair Company



 Renaissance South Construction Co.
Holger Obenaus
Transitional medium tone wood floor and brown floor single front door photo in Charleston with white walls and a glass front door
Transitional medium tone wood floor and brown floor single front door photo in Charleston with white walls and a glass front door
 Century Stair Company
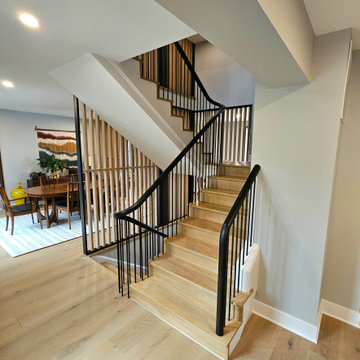
This remarkable three-story staircase features a continuous handrail that flows seamlessly from the basement to the third-floor loft without a single newel post interrupting its path. The unbroken rail line defines modern elegance, creating visual continuity across all levels.
White oak treads and handrail provide warmth and balance, keeping the design inviting despite its striking contemporary form. From the top of the basement up, the stairs are freestanding with floating stringers that enhance the sense of lightness. Combined with the home's slat walls, the staircase creates unique and spectacular views from every angle, proving that sometimes the most impressive design choice is what you leave out.
1976-2026 © Century Stair Company
 Custom Newel Posts
Ryan Patrick Kelly Photographs
Staircase - traditional carpeted curved open and wood railing staircase idea in Edmonton
Staircase - traditional carpeted curved open and wood railing staircase idea in Edmonton
 Custom Newel Posts
Ryan Patrick Kelly Photographs
Elegant carpeted curved open and wood railing staircase photo in Edmonton
Elegant carpeted curved open and wood railing staircase photo in Edmonton

 Blake Shaw Homes
see it 360
Mid-sized country wooden l-shaped staircase photo in Atlanta with wooden risers
Mid-sized country wooden l-shaped staircase photo in Atlanta with wooden risers

Sponsored
Delaware, OH

Buckeye Basements, Inc.
Central Ohio's Basement Finishing ExpertsBest Of Houzz '13-'21

 Haas Development and Construction
Embrace the beauty of a neutral palette by layering multiple textures and finishes to add depth and dimension to your space. Perfect for those who love understated elegance with a touch of character.

 L. Lumpkins Architect, Inc.
Paneled Entry and Entry Stair.
Photography by Michael Hunter Photography.
Large transitional wooden u-shaped wood railing staircase photo in Dallas with painted risers
Large transitional wooden u-shaped wood railing staircase photo in Dallas with painted risers

 R. B. Schwarz, Inc.
R. B. Shwarz contractors built an addition onto an existing Chagrin Falls home. They added a master suite with bedroom and bathroom, outdoor fireplace, deck, outdoor storage under the deck, and a beautiful white staircase and railings. Photo Credit: Marc Golub

Elegant wooden u-shaped medium tone wood floor staircase photo in San Francisco with beige walls and painted risers

Sponsored
Columbus, OH

Hope Restoration & General Contracting
Columbus Design-Build, Kitchen & Bath Remodeling, Historic Renovations

 Emperial Hardwood Flooring
Mid-sized transitional wooden l-shaped mixed material railing staircase photo in Atlanta with painted risers

 Symphony Homes
This is a newel post upgrade. This is included in Classical and Symphony Series. Ask your Design Center Professional for options and pricing.
Staircase - staircase idea in Salt Lake City
Staircase - staircase idea in Salt Lake City
 Custom Newel Posts
Ryan Patrick Kelly Photographs
Example of a classic carpeted curved open and wood railing staircase design in Edmonton
Example of a classic carpeted curved open and wood railing staircase design in Edmonton
52