
Search results for "Newly incorporated" in Home Design Ideas
 Aritz Design and Construction Pte Ltd
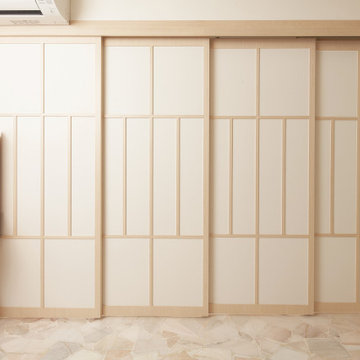
A home which incorporates the travel memories of the newly-wed owners and the current phenomenon of working from home. Adaptability and transformative design which gives freedom of space, flexibility of usage and expression of individuality. A home that works.
 Aritz Design and Construction Pte Ltd
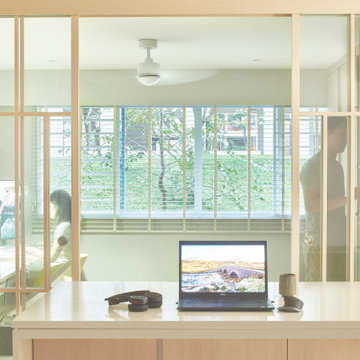
A home which incorporates the travel memories of the newly-wed owners and the current phenomenon of working from home. Adaptability and transformative design which gives freedom of space, flexibility of usage and expression of individuality. A home that works.
 Aritz Design and Construction Pte Ltd
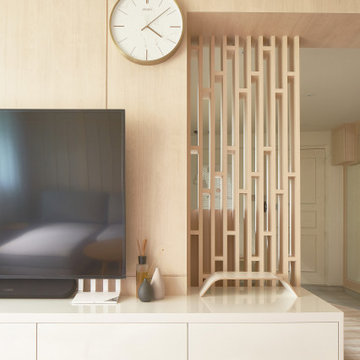
A home which incorporates the travel memories of the newly-wed owners and the current phenomenon of working from home. Adaptability and transformative design which gives freedom of space, flexibility of usage and expression of individuality. A home that works.
Find the right local pro for your project
 Aritz Design and Construction Pte Ltd
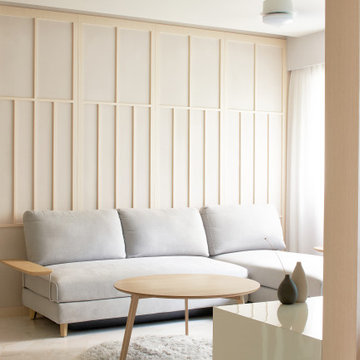
A home which incorporates the travel memories of the newly-wed owners and the current phenomenon of working from home. Adaptability and transformative design which gives freedom of space, flexibility of usage and expression of individuality. A home that works.
 Aritz Design and Construction Pte Ltd
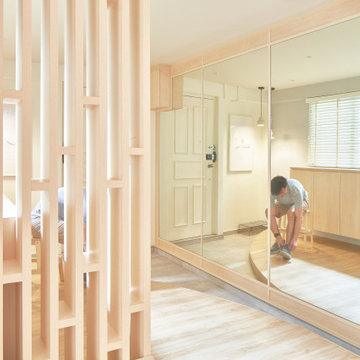
A home which incorporates the travel memories of the newly-wed owners and the current phenomenon of working from home. Adaptability and transformative design which gives freedom of space, flexibility of usage and expression of individuality. A home that works.

 Hilton Builders
 This secret garden basement was built to let in light to the lower level as well as to showcase their art collection. Our clients wanted to incorporate their Lebanese heritage into the house so we added touches like the custom Lebanese cedar into the newly built house.
 Aritz Design and Construction Pte Ltd
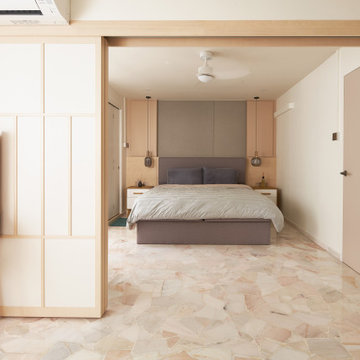
A home which incorporates the travel memories of the newly-wed owners and the current phenomenon of working from home. Adaptability and transformative design which gives freedom of space, flexibility of usage and expression of individuality. A home that works.


 Aritz Design and Construction Pte Ltd
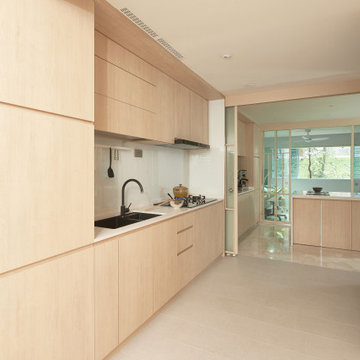
A home which incorporates the travel memories of the newly-wed owners and the current phenomenon of working from home. Adaptability and transformative design which gives freedom of space, flexibility of usage and expression of individuality. A home that works.
 Aritz Design and Construction Pte Ltd
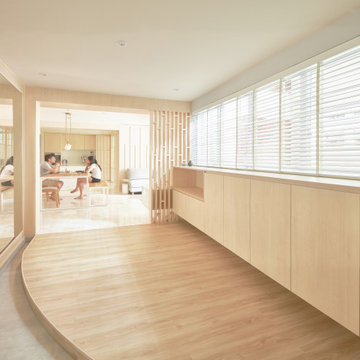
A home which incorporates the travel memories of the newly-wed owners and the current phenomenon of working from home. Adaptability and transformative design which gives freedom of space, flexibility of usage and expression of individuality. A home that works.
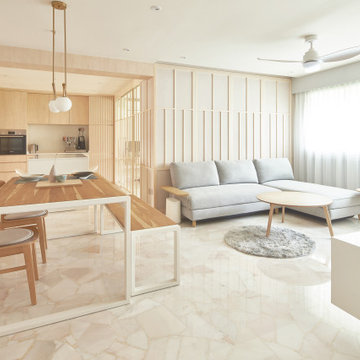 Aritz Design and Construction Pte Ltd
A home which incorporates the travel memories of the newly-wed owners and the current phenomenon of working from home. Adaptability and transformative design which gives freedom of space, flexibility of usage and expression of individuality. A home that works.

 Diane Stein Design for Sheffield Furniture
This traditionally designed living room is the perfect place to relax with a good book or socialize with family and friends. The new room design incorporated treasured heirlooms for a beautifully completed space. Custom furnishing and drapery panels are highlighted by the newly painted room and refinished floors. Hunter Douglas shades provided insulation and privacy.

 RW Anderson Homes
Interior Design by ecd Design LLC
This newly remodeled home was transformed top to bottom. It is, as all good art should be “A little something of the past and a little something of the future.” We kept the old world charm of the Tudor style, (a popular American theme harkening back to Great Britain in the 1500’s) and combined it with the modern amenities and design that many of us have come to love and appreciate. In the process, we created something truly unique and inspiring.
RW Anderson Homes is the premier home builder and remodeler in the Seattle and Bellevue area. Distinguished by their excellent team, and attention to detail, RW Anderson delivers a custom tailored experience for every customer. Their service to clients has earned them a great reputation in the industry for taking care of their customers.
Working with RW Anderson Homes is very easy. Their office and design team work tirelessly to maximize your goals and dreams in order to create finished spaces that aren’t only beautiful, but highly functional for every customer. In an industry known for false promises and the unexpected, the team at RW Anderson is professional and works to present a clear and concise strategy for every project. They take pride in their references and the amount of direct referrals they receive from past clients.
RW Anderson Homes would love the opportunity to talk with you about your home or remodel project today. Estimates and consultations are always free. Call us now at 206-383-8084 or email Ryan@rwandersonhomes.com.

 Marilyn Hill Interiors
Showcase Photographers
Inspiration for a mid-sized cottage master dark wood floor home design remodel in Nashville with white walls
Inspiration for a mid-sized cottage master dark wood floor home design remodel in Nashville with white walls



 ZCI Woodworks
This living room was renovated to incorporate an expansive mantel and entertainment cabinetry that surrounded the newly trimmed fireplace.
Example of a classic family room design in New York
Example of a classic family room design in New York

 Advance Design Studio, Ltd.
Located on a partially wooded lot in Elburn, Illinois, this home needed an eye-catching interior redo to match the unique period exterior. The residence was originally designed by Bow House, a company that reproduces the look of 300-year old bow roof Cape-Cod style homes. Since typical kitchens in old Cape Cod-style homes tend to run a bit small- or as some would like to say, cozy – this kitchen was in need of plenty of efficient storage to house a modern day family of three.
Advance Design Studio, Ltd. was able to evaluate the kitchen’s adjacent spaces and determine that there were several walls that could be relocated to allow for more usable space in the kitchen. The refrigerator was moved to the newly excavated space and incorporated into a handsome dinette, an intimate banquette, and a new coffee bar area. This allowed for more countertop and prep space in the primary area of the kitchen. It now became possible to incorporate a ball and claw foot tub and a larger vanity in the elegant new full bath that was once just an adjacent guest powder room.
Reclaimed vintage Chicago brick paver flooring was carefully installed in a herringbone pattern to give the space a truly unique touch and feel. And to top off this revamped redo, a handsome custom green-toned island with a distressed black walnut counter top graces the center of the room, the perfect final touch in this charming little kitchen.

 Build It Fab
This kitchen is in a newly built, dutch colonial style home. We used windows in lieu of cabinets on the sink wall to incorporate the beautiful views. Counters are a honed black granite. The arch ceiling was done in a stained breadboard to continue the ceiling of the porches on either side of the kitchen. The floor is a quarter sawn oak. The industrial pipe fixture will be fitted with elongated edison bulbs.
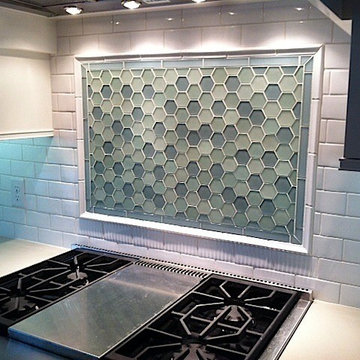
 Beverly Rivkind Interior Design
The newly-renovated kitchen retains the feel of the original, while incorporating all that a modern cook would desire. Soft blue walls, seaglass tile over the stove, and honed quartz countertops repeat the theme of the house and water views. Photograph by Michael J. Lee
 Advance Design Studio, Ltd.
Located on a partially wooded lot in Elburn, Illinois, this home needed an eye-catching interior redo to match the unique period exterior. The residence was originally designed by Bow House, a company that reproduces the look of 300-year old bow roof Cape-Cod style homes. Since typical kitchens in old Cape Cod-style homes tend to run a bit small- or as some would like to say, cozy – this kitchen was in need of plenty of efficient storage to house a modern day family of three.
Advance Design Studio, Ltd. was able to evaluate the kitchen’s adjacent spaces and determine that there were several walls that could be relocated to allow for more usable space in the kitchen. The refrigerator was moved to the newly excavated space and incorporated into a handsome dinette, an intimate banquette, and a new coffee bar area. This allowed for more countertop and prep space in the primary area of the kitchen. It now became possible to incorporate a ball and claw foot tub and a larger vanity in the elegant new full bath that was once just an adjacent guest powder room.
Reclaimed vintage Chicago brick paver flooring was carefully installed in a herringbone pattern to give the space a truly unique touch and feel. And to top off this revamped redo, a handsome custom green-toned island with a distressed black walnut counter top graces the center of the room, the perfect final touch in this charming little kitchen.

 McGuire + Co. Kitchen & Bath
Kitchen design and remodel with black and white cabinetry, gray and white leathered quartzite countertop and slab backsplash, a marble niche, polished nickel fixtures and a butcher block walnut, Sub-Zero Wolf gas range top, stainless steel double oven, and refrigerator. Nearby fireplace has a newly designed mantel, tile surround and hearth, and painted to match black kitchen cabinetry.

 ADM Flooring
ADM is a manufacturer and distributor of high quality wood flooring for all forms of applications. Our flooring is produced eco-friendly and with bio materials. Our products are factory direct; this gives us the competitive edge in pricing. We promise you the best service, anytime. Our support team is available for all types of requests.
4