
Search results for "Newly installed" in Home Design Ideas

 Structure Home

 Set upon an oversized and highly sought-after creekside lot in Brentwood, this two story home and full guest home exude a casual, contemporary farmhouse style and vibe. The main residence boasts 5 bedrooms and 5.5 bathrooms, each ensuite with thoughtful touches that accentuate the home’s overall classic finishes. The master retreat opens to a large balcony overlooking the yard accented by mature bamboo and palms. Other features of the main house include European white oak floors, recessed lighting, built in speaker system, attached 2-car garage and a laundry room with 2 sets of state-of-the-art Samsung washers and dryers. The bedroom suite on the first floor enjoys its own entrance, making it ideal for guests. The open concept kitchen features Calacatta marble countertops, Wolf appliances, wine storage, dual sinks and dishwashers and a walk-in butler’s pantry. The loggia is accessed via La Cantina bi-fold doors that fully open for year-round alfresco dining on the terrace, complete with an outdoor fireplace. The wonderfully imagined yard contains a sparkling pool and spa and a crisp green lawn and lovely deck and patio areas. Step down further to find the detached guest home, which was recognized with a Decade Honor Award by the Los Angeles Chapter of the AIA in 2006, and, in fact, was a frequent haunt of Frank Gehry who inspired its cubist design. The guest house has a bedroom and bathroom, living area, a newly updated kitchen and is surrounded by lush landscaping that maximizes its creekside setting, creating a truly serene oasis.
 Structure Home
 Set upon an oversized and highly sought-after creekside lot in Brentwood, this two story home and full guest home exude a casual, contemporary farmhouse style and vibe. The main residence boasts 5 bedrooms and 5.5 bathrooms, each ensuite with thoughtful touches that accentuate the home’s overall classic finishes. The master retreat opens to a large balcony overlooking the yard accented by mature bamboo and palms. Other features of the main house include European white oak floors, recessed lighting, built in speaker system, attached 2-car garage and a laundry room with 2 sets of state-of-the-art Samsung washers and dryers. The bedroom suite on the first floor enjoys its own entrance, making it ideal for guests. The open concept kitchen features Calacatta marble countertops, Wolf appliances, wine storage, dual sinks and dishwashers and a walk-in butler’s pantry. The loggia is accessed via La Cantina bi-fold doors that fully open for year-round alfresco dining on the terrace, complete with an outdoor fireplace. The wonderfully imagined yard contains a sparkling pool and spa and a crisp green lawn and lovely deck and patio areas. Step down further to find the detached guest home, which was recognized with a Decade Honor Award by the Los Angeles Chapter of the AIA in 2006, and, in fact, was a frequent haunt of Frank Gehry who inspired its cubist design. The guest house has a bedroom and bathroom, living area, a newly updated kitchen and is surrounded by lush landscaping that maximizes its creekside setting, creating a truly serene oasis.
Find the right local pro for your project
 Buddy Allen Carpet One Floor & Home

Newly installed Mannington Adura-Dockside Plank Luxury Vinyl Tile. Installed by Buddy Allen Carpet One Floor & Home. Judson Allen was the flooring consultant

 Hudson Place Realty
Property marketed by Hudson Place Realty - Chic & contemporary 2 bedroom 2 bathroom with private Ipe’ deck & Freedom Tower views in Hoboken's landmark boutique building. Formerly a coconut warehouse, now an in demand visionary LEED GOLD certified building. With 1550 sq. ft. & floor to ceiling windows, this swanky south facing condo has it all; fantastic light, a sleek Italian Valcucine kitchen, Viking refrigerator, integrated Miele DW, Viking 6 burner range with fully vented hood, Viking wine cooler & tempered glass counters. Master suite with walk in closet & spa bath featuring imported Zen soaking tub, separate shower, linen closet, Duravit double sink & Lightolier sconces. Sonos music system, custom closets throughout, bamboo floors, planted green living roof with residents area featuring fabulous NYC & Hudson River views, filtered fresh air system, private storage & bike room. Concrete sub floors and Quiet Rock insulation for soundproofing. Absolutely ideal location, bordered on the western side by the newly established Garden Street Mews pedestrian area, parks, shopping, waterfront and all transportation. NYC bus at door & only 3 blocks to ferry. LEED certified GOLD building.
 Earth Design Gardens

Newly installed Westside Santa Cruz front yard. Lawn removed and replaced with flagstone path, stock tanks repurposed as gopher-proof raised veggie beds, and drought tolerant pollinator plants.
 Margot Hartford Photography
Photo: Margot Hartford © 2017 Houzz
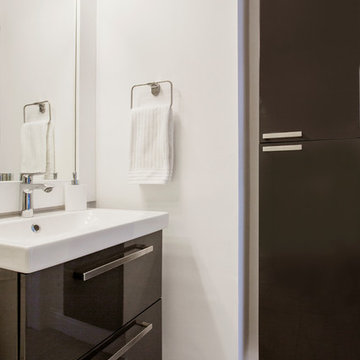
Example of a minimalist bathroom design in San Francisco
Example of a minimalist bathroom design in San Francisco
 Amy Carman Design
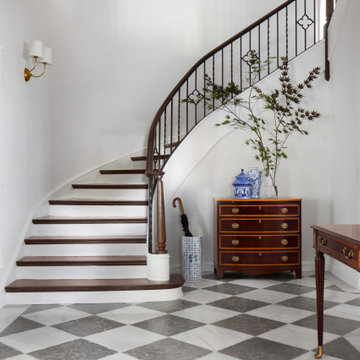
The beautiful reclaimed marble floor at our Lake Drive renovation is newly installed but it feels like it is has always been there. We love enhancing a home's character with authentic materials.
 Stephen Coan Garden Design – Design/Install

A new bluestone walkway during a rain storm running across the top edge of a newly installed rain garden with the new custom built stone water channel running from the right, under the walkway and down into the rain garden, used to channel the rainwater from the roof down into the rain garden. The newly installed plants will mature to fill the space turning it into a habitat garden.
 Studio E Architects - Maine

This fence provided a gentle separation from a newly installed flag lot behind a small ranch.
Small green exterior home photo in Portland Maine
Small green exterior home photo in Portland Maine
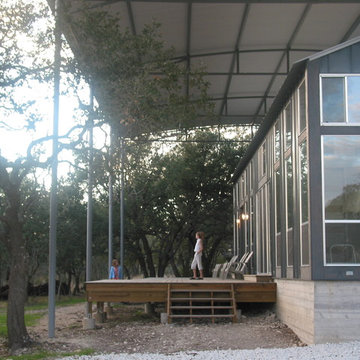
 Gregory Thomas Residential Architecture
Morning, front porch deck under the pole barn.
[Newly built house before landscaping was installed.]
Mid-sized trendy front porch idea in Portland
Mid-sized trendy front porch idea in Portland
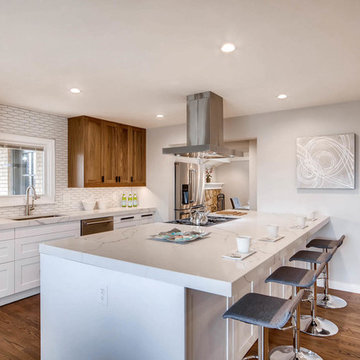
 The Cabinet Face
A newly installed island uses our cabinet faces made out of the most scratch resistant acrylic available.
Eat-in kitchen - farmhouse single-wall medium tone wood floor and brown floor eat-in kitchen idea in Denver with an undermount sink, shaker cabinets, dark wood cabinets, marble countertops, white backsplash, subway tile backsplash, stainless steel appliances, an island and white countertops
Eat-in kitchen - farmhouse single-wall medium tone wood floor and brown floor eat-in kitchen idea in Denver with an undermount sink, shaker cabinets, dark wood cabinets, marble countertops, white backsplash, subway tile backsplash, stainless steel appliances, an island and white countertops
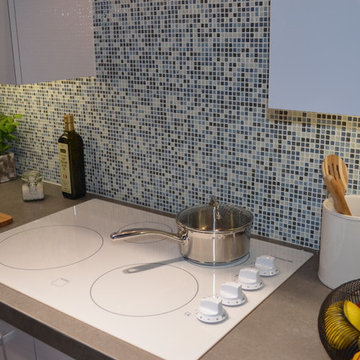
 TEC tile installation systems
A lovely, newly installed kitchen backsplash. With a mosaic feel, these blue, navy and white tiles add personality and style to this contemporary kitchen. The tile was installed using TEC Power Grout bright white.
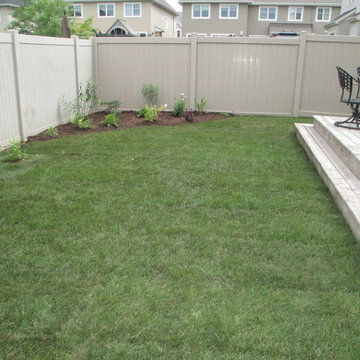
 Harmony Gardens Landscaping Inc
This project saw the Harmony Gardens Landscaping team overhaul a backyard in Barrhaven (Nepean), Ontario. The space now features a newly planted hydrangea tree, several large shrubs and a corner flowerbed. The finishing touch was the installation of sod.
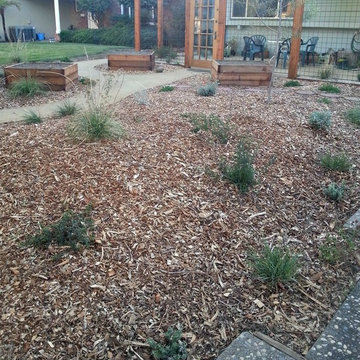
 Bay Maples: Wild California Gardens
newly installed landscape
This is an example of a large coastal drought-tolerant and full sun front yard vegetable garden landscape in San Francisco.
This is an example of a large coastal drought-tolerant and full sun front yard vegetable garden landscape in San Francisco.
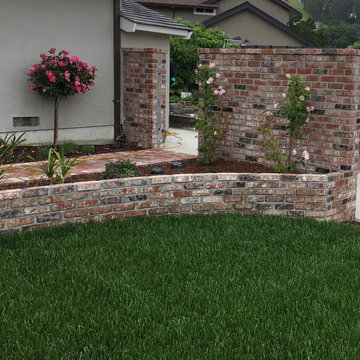
 Greensleeves Garden Design
Newly installed hillside garden, awaiting the custom made wooden gate that will open to the vegetable garden.
Photo of a traditional landscaping in San Francisco.
Photo of a traditional landscaping in San Francisco.
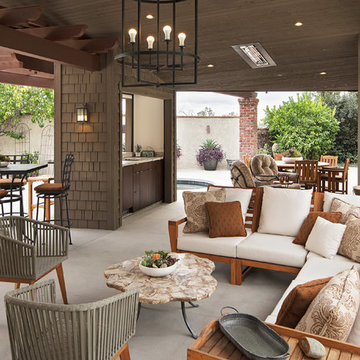
 HartmanBaldwin Design/Build
Since the double-sided fireplace was removed, new programmable heaters were installed directly into the ceiling to save space and provide heat to specific zones. The newly expanded space now includes a bar area and television cabinet.
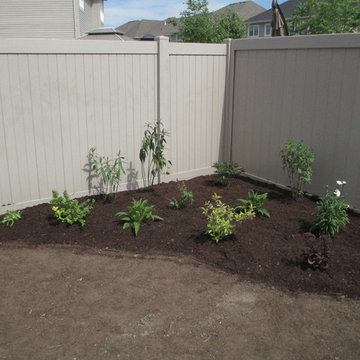 Harmony Gardens Landscaping Inc
This project saw the Harmony Gardens Landscaping team overhaul a backyard in Barrhaven (Nepean), Ontario. The space now features a newly planted hydrangea tree, several large shrubs and a corner flowerbed. The finishing touch was the installation of sod.
 Signature Glass Inc.
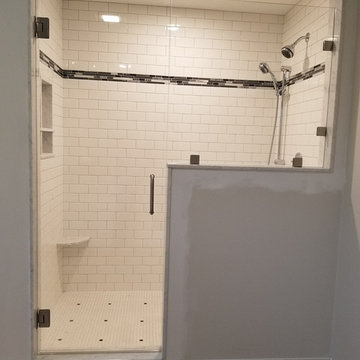
This Frameless Shower Enclosure was installed in a newly-built home located in Acushnet. We used 3/8″ Low Iron Glass with Portals Brushed Nickel Hardware and Clear Shield Glass Protection.
 SmartLooks Window & Wall Decor
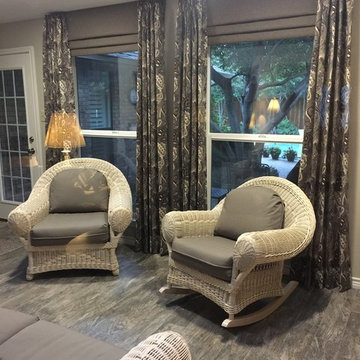
Sitting Room goes Subtle Grey with Newly Upholstered Seat Cushions, Mock Roman Valances and Side Panels to Frame Windows.... Designed an Installed By SmartLooks Window & Wall Decor Richardson, Texas.
22