
Search results for "Newlywed" in Home Design Ideas
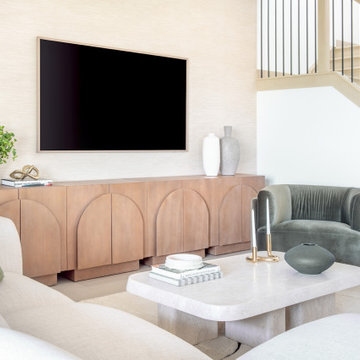
 Studio 790 Interior Design by Ann Lopez
Designed for a newlywed couple as effortlessly cool as the space itself, this home started as a blank slate a fresh construction with all the builder-grade basics. But instead of settling for just okay, we helped them elevate the right areas to create a home that feels curated, warm, and full of character. Every choice from the textures on the walls to the layered furnishings was made with intention, resulting in a home that truly feels like them.
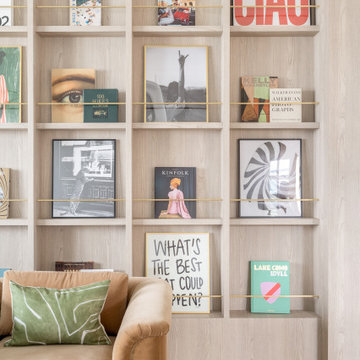 Studio 790 Interior Design by Ann Lopez
Designed for a newlywed couple as effortlessly cool as the space itself, this home started as a blank slate a fresh construction with all the builder-grade basics. But instead of settling for just okay, we helped them elevate the right areas to create a home that feels curated, warm, and full of character. Every choice from the textures on the walls to the layered furnishings was made with intention, resulting in a home that truly feels like them.
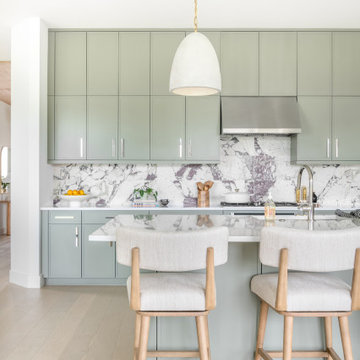 Studio 790 Interior Design by Ann Lopez
Designed for a newlywed couple as effortlessly cool as the space itself, this home started as a blank slate a fresh construction with all the builder-grade basics. But instead of settling for just okay, we helped them elevate the right areas to create a home that feels curated, warm, and full of character. Every choice from the textures on the walls to the layered furnishings was made with intention, resulting in a home that truly feels like them.
Find the right local pro for your project

 Wendy Glaister Interiors
Built to the exacting standards of a young, self-made couple, this design exemplifies their taste: clean, clear, crisp and ready for anything life may throw at them.
The dining room is ready for entertaining with a built in wine bar, buffet serving space and a table the couple purchased as newlyweds for sentimentality.

 Signature Kitchen & Bath Design
This transitional kitchen was a pleasure to create. The newlyweds wanted a large island that would allow for lots of friends to sit an enjoy a sip of wine. The cook of the house, a mister, wanted to have plenty or room to get creative. The kitchen is livened up with the wife's favorite Kate Spade Green accents and dishware.

 Kitchen Gallery & Interiors
This was a very small, dark and closed off space. By removing two walls, and opening up the kitchen to the rest of the main floor, it allowed the light to flow through, opened up the space and created a larger kitchen and entertainment space for these newlyweds!
Kristin @ Kitchen Gallery

 User
This is an organic Lime Wash done with a true lime wash product as opposed to a brick mortar or concrete that is often seen on new houses. This product can be applied as a solid coating making the surface completely white, or can be applied and "washed off" in many artistic ways, as seen here. If you hate your brick or just want something unique this is a great option!
Photo credit: Jeff Murrey
 Kitchen Gallery & Interiors
This was a very small, dark and closed off space. By removing two walls, and opening up the kitchen to the rest of the main floor, it allowed the light to flow through, opened up the space and created a larger kitchen and entertainment space for these newlyweds!
Kristin @ Kitchen Gallery


 CMC Design Studio LLC
Newlyweds had just moved into their new home and immediately wanted to update their kitchen which is located in the center of the household, lacking any natural light source of its own. To make matters worse, the cabinets in place were dark red with black countertops. Not the picture of brightness they were looking for. To increase the amount of light reflected throughout the kitchen, we incorporated some of the following updates:
1. Replaced the solo ceiling light with 4 recessed cans
2. Updated the florescent undercabinet lights with new LED strips
3. Installed custom white cabinets topped with Silestone’s new Artic Ocean white countertops
4. Updated the dark glass pendants over the bar with larger, clear glass pendants that spoke more to the history of the home
5. Painted the walls a soft gray to compliment the palette
The original kitchen layout was updated to eliminate the existing soffits and open the visual feel of the space. A large white farm sink now centers the natural wood bar area, inviting guests to sit and gather for ballgames and celebrations. Glass tile and USB ports at charging sites complete the space for the family to grow over the years.
Photo by Stockwell Media

 SUBU Design Architecture
Example of a huge country stone outdoor patio shower design in Santa Barbara
 Kitchen Gallery & Interiors
This was a very small, dark and closed off space. By removing two walls, and opening up the kitchen to the rest of the main floor, it allowed the light to flow through, opened up the space and created a larger kitchen and entertainment space for these newlyweds!
Kristin @ Kitchen Gallery

 Heather Garrett Design
Young newlyweds were looking to transform their home into a chic, sophisticated space for both relaxation and entertaining friends and family. Our approach was utilizing materials that were both luxe and livable, taking into consideration pets and a baby on the way!
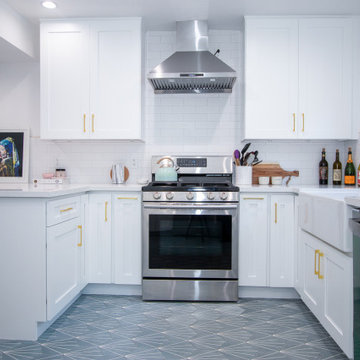
 Golden Hands Builders
This apartment is located in the Valley and is occupied by young newlyweds. Recently purchasing their home, they decided it would be the best fit for them to remodel their 2 story home. During construction, we removed existing flooring and replaced all their floors with vinyl flooring. Golden Hands Builders remodeled their bathrooms and repainted their home and kitchen. In addition to remodeling their kitchen we special ordered beautiful green flooring to match perfectly with their gold trim throughout the kitchen. This project was completed within 2 months. We are pleased to say we left our customers with a beautifully renovated home and very happy!

 InnovationLand
This Houston kitchen remodel turned an outdated bachelor pad into a contemporary dream fit for newlyweds.
The client wanted a contemporary, somewhat commercial look, but also something homey with a comfy, family feel. And they couldn't go too contemporary, since the style of the home is so traditional.
The clean, contemporary, white-black-and-grey color scheme is just the beginning of this transformation from the previous kitchen,
The revamped 20-by-15-foot kitchen and adjoining dining area also features new stainless steel appliances by Maytag, lighting and furnishings by Restoration Hardware and countertops in white Carrara marble and Absolute Black honed granite.
The paneled oak cabinets are now painted a crisp, bright white and finished off with polished nickel pulls. The center island is now a cool grey a few shades darker than the warm grey on the walls. On top of the grey on the new sheetrock, previously covered in a camel-colored textured paint, is Sherwin Williams' Faux Impressions sparkly "Striae Quartz Stone."
Ho-hum 12-inch ceramic floor tiles with a western motif border have been replaced with grey tile "planks" resembling distressed wood. An oak-paneled flush-mount light fixture has given way to recessed lights and barn pendant lamps in oil rubbed bronze from Restoration Hardware. And the section housing clunky upper and lower banks of cabinets between the kitchen an dining area now has a sleek counter-turned-table with custom-milled legs.
At first, the client wanted to open up that section altogether, but then realized they needed more counter space. The table - a continuation of the granite countertop - was the perfect solution. Plus, it offered space for extra seating.
The black, high-back and low-back bar stools are also from Restoration Hardware - as is the new round chandelier and the dining table over which it hangs.
Outdoor Homescapes of Houston also took out a wall between the kitchen and living room and remodeled the adjoining living room as well. A decorative cedar beam stained Minwax Jacobean now spans the ceiling where the wall once stood.
The oak paneling and stairway railings in the living room, meanwhile, also got a coat of white paint and new window treatments and light fixtures from Restoration Hardware. Staining the top handrailing with the same Jacobean dark stain, however, boosted the new contemporary look even more.
The outdoor living space also got a revamp, with a new patio ceiling also stained Jacobean and new outdoor furniture and outdoor area rug from Restoration Hardware. The furniture is from the Klismos collection, in weathered zinc, with Sunbrella fabric in the color "Smoke."
 Heather Garrett Design
Young newlyweds were looking to transform their home into a chic, sophisticated space for both relaxation and entertaining friends and family. Our approach was utilizing materials that were both luxe and livable, taking into consideration pets and a baby on the way!
 615interiors - Gwen Canfield
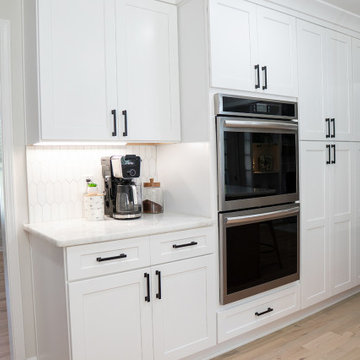
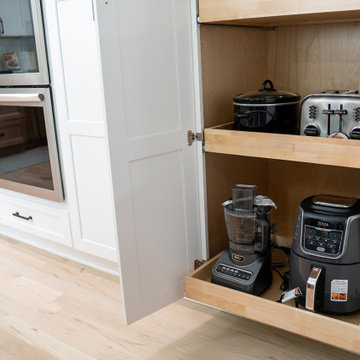
Just outside Nashville in Madison, TN, this kitchen remodel was a labor of love for a newlywed couple’s first home. The original space was dated and cramped, so I reimagined the layout—closing a doorway to relocate the refrigerator and make room for the large peninsula island they’d dreamed of. After designing detailed floor plans and 3D renderings, we shopped together for tile, countertops, lighting, and cabinetry. The result blends his love of crisp white cabinetry with her warm wood tones, creating a timeless modern farmhouse kitchen that’s bright, functional, and ready for years of family memories.
 615interiors - Gwen Canfield
Just outside Nashville in Madison, TN, this kitchen remodel was a labor of love for a newlywed couple’s first home. The original space was dated and cramped, so I reimagined the layout—closing a doorway to relocate the refrigerator and make room for the large peninsula island they’d dreamed of. After designing detailed floor plans and 3D renderings, we shopped together for tile, countertops, lighting, and cabinetry. The result blends his love of crisp white cabinetry with her warm wood tones, creating a timeless modern farmhouse kitchen that’s bright, functional, and ready for years of family memories.
 Aligned Design
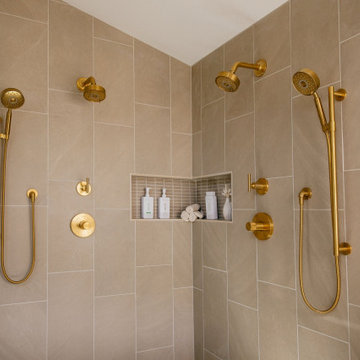
Custom showering for this newlywed couple. The goal to create a custom shower experience for each individual to enjoy daily.
Inspiration for a large modern master white tile and porcelain tile porcelain tile, gray floor, double-sink and vaulted ceiling freestanding bathtub remodel in San Diego with shaker cabinets, blue cabinets, a one-piece toilet, white walls, an undermount sink, quartzite countertops, a hinged shower door, beige countertops and a built-in vanity
Inspiration for a large modern master white tile and porcelain tile porcelain tile, gray floor, double-sink and vaulted ceiling freestanding bathtub remodel in San Diego with shaker cabinets, blue cabinets, a one-piece toilet, white walls, an undermount sink, quartzite countertops, a hinged shower door, beige countertops and a built-in vanity
 Heather Garrett Design
Young newlyweds were looking to transform their home into a chic, sophisticated space for both relaxation and entertaining friends and family. Our approach was utilizing materials that were both luxe and livable, taking into consideration pets and a baby on the way!
30