
Search results for "Newlywed" in Home Design Ideas

 Heather Garrett Design
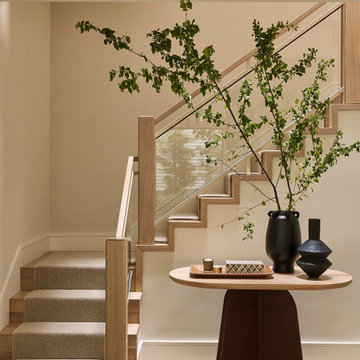
Young newlyweds were looking to transform their home into a chic, sophisticated space for both relaxation and entertaining friends and family. Our approach was utilizing materials that were both luxe and livable, taking into consideration pets and a baby on the way!
 ballonSTUDIO interiors & remodeling
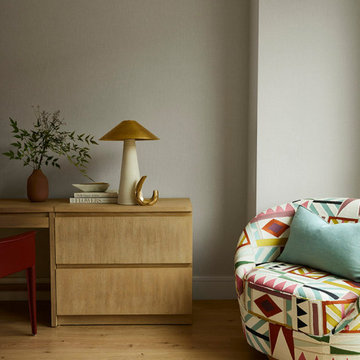
Our San Francisco studio designed this beautiful four-story home for a young newlywed couple to create a warm, welcoming haven for entertaining family and friends. In the living spaces, we chose a beautiful neutral palette with light beige and added comfortable furnishings in soft materials. The kitchen is designed to look elegant and functional, and the breakfast nook with beautiful rust-toned chairs adds a pop of fun, breaking the neutrality of the space. In the game room, we added a gorgeous fireplace which creates a stunning focal point, and the elegant furniture provides a classy appeal. On the second floor, we went with elegant, sophisticated decor for the couple's bedroom and a charming, playful vibe in the baby's room. The third floor has a sky lounge and wine bar, where hospitality-grade, stylish furniture provides the perfect ambiance to host a fun party night with friends. In the basement, we designed a stunning wine cellar with glass walls and concealed lights which create a beautiful aura in the space. The outdoor garden got a putting green making it a fun space to share with friends.
---
Project designed by ballonSTUDIO. They discreetly tend to the interior design needs of their high-net-worth individuals in the greater Bay Area and to their second home locations.
For more about ballonSTUDIO, see here: https://www.ballonstudio.com/

 Stanislav Boff Design Bureau
Apartments N2
This design project was created for the placement of newlyweds and consists of 2 rooms, but at the same time, possible wishes of ordinary people were also considered. Comfort of a king-sized bed combined with an intimate furnishing in muted colors and lighting is diluted by comfort "for all" - comfortable pull-out chair and a TV, not to mention funny little things in the form of retro posters from movies about love and cute bowl for candies in the kitchen.
Find the right local pro for your project

 CMC Design Studio LLC
Newlyweds had just moved into their new home and immediately wanted to update their kitchen which is located in the center of the household, lacking any natural light source of its own. To make matters worse, the cabinets in place were dark red with black countertops. Not the picture of brightness they were looking for. To increase the amount of light reflected throughout the kitchen, we incorporated some of the following updates:
1. Replaced the solo ceiling light with 4 recessed cans
2. Updated the florescent undercabinet lights with new LED strips
3. Installed custom white cabinets topped with Silestone’s new Artic Ocean white countertops
4. Updated the dark glass pendants over the bar with larger, clear glass pendants that spoke more to the history of the home
5. Painted the walls a soft gray to compliment the palette
The original kitchen layout was updated to eliminate the existing soffits and open the visual feel of the space. A large white farm sink now centers the natural wood bar area, inviting guests to sit and gather for ballgames and celebrations. Glass tile and USB ports at charging sites complete the space for the family to grow over the years.
Photo by Stockwell Media

 AMB Design
As young newlyweds, you can’t do much better than this old school bungalow found in the heart of Salt Lake City’s cheeriest walking community—the fabulous ‘hood of Sugar House.
A spacious, open floor plan with a wide open front and back lawn spirited endless possibilities for remodeling this 75-year-old baby into a “vintage farmhouse chic” residence perfect for creative couple Tessa Barton and Cole Herrmann.
“We were hoping to fill our home with the spirit ideal for entertaining on lazy Sundays or jammin’ with our feet up,” says Tessa.
Check out the before and after shots to see how we took a cozy but boring space and transformed it into a personality-packed gathering spot.

 DesignHAUS 24
Deck container garden - eclectic rooftop rooftop deck container garden idea in DC Metro with no cover
 Evergreen Remodeling & Construction
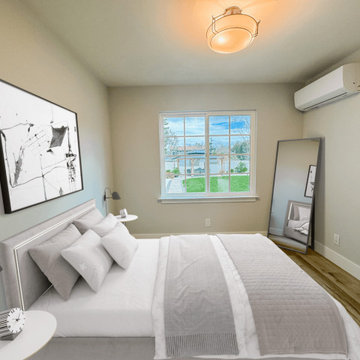
This project was designed for a young newlywed couple and was a wedding gift from their parents. It was their first home, but certainly not their permanent residence, so we had to design a functional and beautiful space while keeping costs down. At Evergreen, we know that saving money doesn’t mean sacrificing quality, and there’s a big difference between affordable construction and poor-quality construction. We designed a house with everything necessary: a complete open-plan kitchen, a spacious and bright living room, two comfortable and light-filled bedrooms (not very large), and a bathroom with space for a washing machine. Externally, the house blended seamlessly with the main house, respecting its style and color palette. The final result speaks for itself; we enjoyed building it from scratch and considering every detail.

 Dianne Davant and Associates
Master Bedroom with Red Bed Frame and custom drapery and bedding.
Bedroom - traditional master light wood floor bedroom idea in Charlotte
Bedroom - traditional master light wood floor bedroom idea in Charlotte
 ballonSTUDIO interiors & remodeling
Our San Francisco studio designed this beautiful four-story home for a young newlywed couple to create a warm, welcoming haven for entertaining family and friends. In the living spaces, we chose a beautiful neutral palette with light beige and added comfortable furnishings in soft materials. The kitchen is designed to look elegant and functional, and the breakfast nook with beautiful rust-toned chairs adds a pop of fun, breaking the neutrality of the space. In the game room, we added a gorgeous fireplace which creates a stunning focal point, and the elegant furniture provides a classy appeal. On the second floor, we went with elegant, sophisticated decor for the couple's bedroom and a charming, playful vibe in the baby's room. The third floor has a sky lounge and wine bar, where hospitality-grade, stylish furniture provides the perfect ambiance to host a fun party night with friends. In the basement, we designed a stunning wine cellar with glass walls and concealed lights which create a beautiful aura in the space. The outdoor garden got a putting green making it a fun space to share with friends.
---
Project designed by ballonSTUDIO. They discreetly tend to the interior design needs of their high-net-worth individuals in the greater Bay Area and to their second home locations.
For more about ballonSTUDIO, see here: https://www.ballonstudio.com/
 Stanislav Boff Design Bureau
Apartments N2
This design project was created for the placement of newlyweds and consists of 2 rooms, but at the same time, possible wishes of ordinary people were also considered. Comfort of a king-sized bed combined with an intimate furnishing in muted colors and lighting is diluted by comfort "for all" - comfortable pull-out chair and a TV, not to mention funny little things in the form of retro posters from movies about love and cute bowl for candies in the kitchen.
 Stanislav Boff Design Bureau
Apartments N2
This design project was created for the placement of newlyweds and consists of 2 rooms, but at the same time, possible wishes of ordinary people were also considered. Comfort of a king-sized bed combined with an intimate furnishing in muted colors and lighting is diluted by comfort "for all" - comfortable pull-out chair and a TV, not to mention funny little things in the form of retro posters from movies about love and cute bowl for candies in the kitchen.

 Dee Dee Lear
Location: McKinney, TX, USA
Newlyweds Mr and Mrs Smith purchased their first home together and had two key priorities.
1 - Maximize the use of their existing furnishings and decor, while purging unnecessary and dated items.
2 - Add impactful accents to make their home feel like a "model home" with personality and hominess.
This couple's fun-natured personalities and flexibility to try new styles made this a very easy and exciting project to accomplish! What was once a very eclectic collection of furnishings and decor has been pulled together by the Delaney's Design team to have a mature and consistent style throughout the home, touch of whimsical touches reflect their personalities.
Within 2 weeks of move-in, the home was 80% complete. Just over one month later, the holidays have come and gone and the couple's home is complete!
Delaney's Design
Less
Project Year: 2017
Project Cost: $5,001 - $7,500
Country: United States
 Evergreen Remodeling & Construction
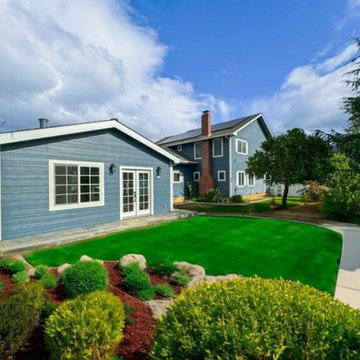
This project was designed for a young newlywed couple and was a wedding gift from their parents. It was their first home, but certainly not their permanent residence, so we had to design a functional and beautiful space while keeping costs down. At Evergreen, we know that saving money doesn’t mean sacrificing quality, and there’s a big difference between affordable construction and poor-quality construction. We designed a house with everything necessary: a complete open-plan kitchen, a spacious and bright living room, two comfortable and light-filled bedrooms (not very large), and a bathroom with space for a washing machine. Externally, the house blended seamlessly with the main house, respecting its style and color palette. The final result speaks for itself; we enjoyed building it from scratch and considering every detail.
 Heather Garrett Design
Young newlyweds were looking to transform their home into a chic, sophisticated space for both relaxation and entertaining friends and family. Our approach was utilizing materials that were both luxe and livable, taking into consideration pets and a baby on the way!
 Dee Dee Lear
Location: McKinney, TX, USA
Newlyweds Mr and Mrs Smith purchased their first home together and had two key priorities.
1 - Maximize the use of their existing furnishings and decor, while purging unnecessary and dated items.
2 - Add impactful accents to make their home feel like a "model home" with personality and hominess.
This couple's fun-natured personalities and flexibility to try new styles made this a very easy and exciting project to accomplish! What was once a very eclectic collection of furnishings and decor has been pulled together by the Delaney's Design team to have a mature and consistent style throughout the home, touch of whimsical touches reflect their personalities.
Within 2 weeks of move-in, the home was 80% complete. Just over one month later, the holidays have come and gone and the couple's home is complete!
Delaney's Design
Less
Project Year: 2017
Project Cost: $5,001 - $7,500
Country: United States
 Stanislav Boff Design Bureau
Apartments N2
This design project was created for the placement of newlyweds and consists of 2 rooms, but at the same time, possible wishes of ordinary people were also considered. Comfort of a king-sized bed combined with an intimate furnishing in muted colors and lighting is diluted by comfort "for all" - comfortable pull-out chair and a TV, not to mention funny little things in the form of retro posters from movies about love and cute bowl for candies in the kitchen.

 Design 613, LLC
M. and L. are newlyweds, and they are also both grandparents. Goals in this project included room for 2 cooks and lots of storage for the kitchen gear of 2 households. We combined the original kitchen and a small laundry/breakfast room.
In this long view from the dining room, you can see how much counter space and storage has been packed into a relatively small footprint. The overall effect is contemporary, airy, full of light, and a pleasant place to cook or to chat with the cook.
 ballonSTUDIO interiors & remodeling
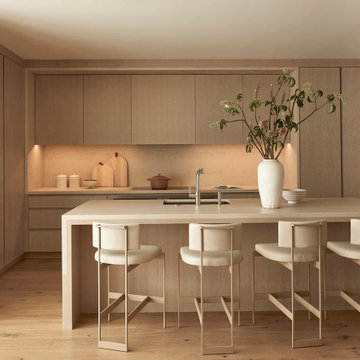
Our San Francisco studio designed this beautiful four-story home for a young newlywed couple to create a warm, welcoming haven for entertaining family and friends. In the living spaces, we chose a beautiful neutral palette with light beige and added comfortable furnishings in soft materials. The kitchen is designed to look elegant and functional, and the breakfast nook with beautiful rust-toned chairs adds a pop of fun, breaking the neutrality of the space. In the game room, we added a gorgeous fireplace which creates a stunning focal point, and the elegant furniture provides a classy appeal. On the second floor, we went with elegant, sophisticated decor for the couple's bedroom and a charming, playful vibe in the baby's room. The third floor has a sky lounge and wine bar, where hospitality-grade, stylish furniture provides the perfect ambiance to host a fun party night with friends. In the basement, we designed a stunning wine cellar with glass walls and concealed lights which create a beautiful aura in the space. The outdoor garden got a putting green making it a fun space to share with friends.
---
Project designed by ballonSTUDIO. They discreetly tend to the interior design needs of their high-net-worth individuals in the greater Bay Area and to their second home locations.
For more about ballonSTUDIO, see here: https://www.ballonstudio.com/
 Stanislav Boff Design Bureau
Apartments N2
This design project was created for the placement of newlyweds and consists of 2 rooms, but at the same time, possible wishes of ordinary people were also considered. Comfort of a king-sized bed combined with an intimate furnishing in muted colors and lighting is diluted by comfort "for all" - comfortable pull-out chair and a TV, not to mention funny little things in the form of retro posters from movies about love and cute bowl for candies in the kitchen.
 Magy Interiors LLC
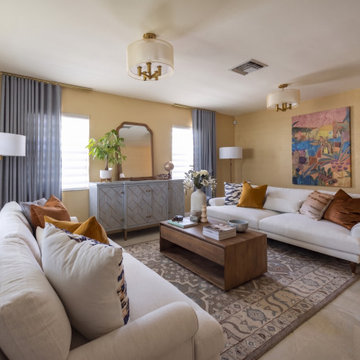
This living room design creates a warm, inviting space for a newlywed couple's first home, balancing a clean transitional aesthetic with their love for vibrant color.
Seating & Layout: Dual off-white sofas with tailored roll arms flank a central wood coffee table, anchored by a traditional patterned area rug on light tile flooring.
Color & Accents: Rich mustard yellow, burnt orange, and terracotta throw pillows pair with a large-scale colorful abstract wall art piece to introduce energy without overwhelming the space.
Lighting & Drapery: Soft blue floor-length curtain panels frame light-filtering horizontal shades, complemented by drum-shade brass ceiling fixtures and classic floor lamps.
Storage & Display: A geometric wood console table topped with a arched wooden wall mirror offers sleek storage while bouncing natural light across the room.
33