
Search results for "Newspaper" in Home Design Ideas
 Bon Brise Design, Inc.
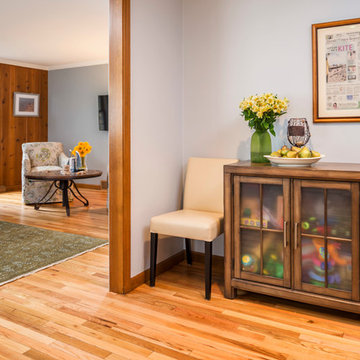
A rustic glass doored cabinet provides storage for toys. Framed newspaper clippings creates fun wall art and becomes a focal point of conversation. Light hardwood floors give a nice balance to the pine planked walls.

 Darci Reimund Designs, LLC
Dining Room:
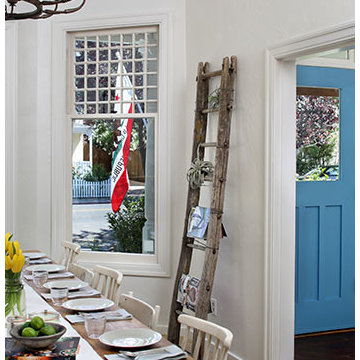
At the dining table, guests catch a glimpse of an apple picking ladder adorned with air plants, magazines and newspapers as well as a beautiful blue front door and the California State flag.
Find the right local pro for your project
 Hatzell Drafting & Interior Design
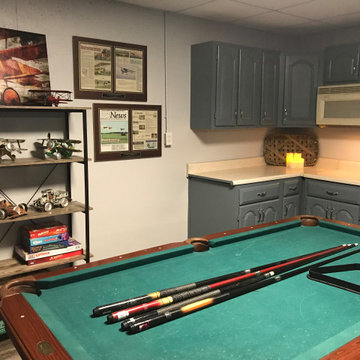
The family hosts a Fly In every year. Old soda pop can models were found in the barn and newspaper articles of the event are now clearly displayed.

 User

UserA special touch at the end of the pantry unit. Personalized walnut mail slots for each family member. Each slot has the users initials etched in. A sweet way to create a personalized touch and help with everyday organization.
Photography by Eric Roth
 Andrea Schumacher Interiors

This game room uniquely incorporates aspects from the house's history; It features a custom newspaper wallpaper detailing Remount Ranch's history, as well as a large "Remount" light-up sign. The blue billiards table matches the blue sofa, and the Western wall art complements the color of the light-up sign and pillows.
 Tina Mellino- ZIA INTERIORS
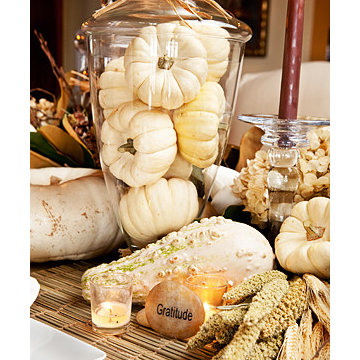
Michael McNamara- The AZ. Republic Newspaper
Zia Interiors
Transitional dining room photo in Phoenix
Transitional dining room photo in Phoenix
 Yipkiyeh Interiors
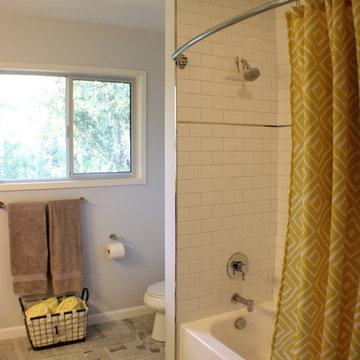
Modern bathroom with unusual flooring
Example of a minimalist white tile and subway tile bathroom design in Los Angeles
Example of a minimalist white tile and subway tile bathroom design in Los Angeles
 House Meraki

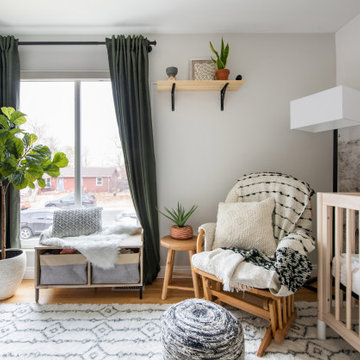
Gender neutral safari themed nursery inspired by parents travels to Africa.
Small eclectic gender-neutral light wood floor and wallpaper nursery photo in Denver with beige walls
Small eclectic gender-neutral light wood floor and wallpaper nursery photo in Denver with beige walls
 House Meraki
Gender neutral safari themed nursery inspired by parents travels to Africa.
Small eclectic gender-neutral light wood floor and wallpaper nursery photo in Denver with beige walls
Small eclectic gender-neutral light wood floor and wallpaper nursery photo in Denver with beige walls
 User
UserSmall transitional u-shaped dark wood floor and brown floor kitchen pantry photo with open cabinets, white cabinets, wood countertops, black backsplash and brown countertops
 MRC Landscape Architecture
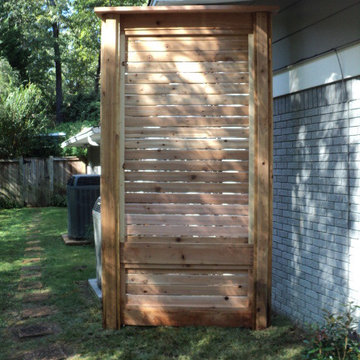
Custom designed and constructed western red cedar screen positioned to screen home owner's HVAC equipment from street.
Photo: MRC Landscape Architecture, 2013.
 User
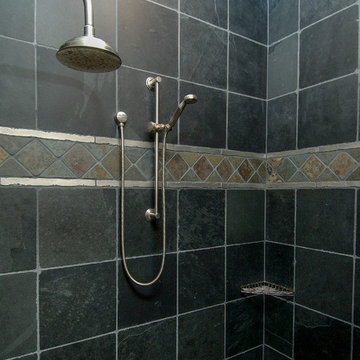
UserThis craftsman kitchen borrows natural elements from architect and design icon, Frank Lloyd Wright. A slate backsplash, soapstone counters, and wood cabinetry is a perfect throwback to midcentury design.
What ties this kitchen to present day design are elements such as stainless steel appliances and smart and hidden storage. This kitchen takes advantage of every nook and cranny to provide extra storage for pantry items and cookware.
 Diane Snyder, ASID
#1 Development in USA in 2011 - waterfront property on Lake Michigan.
Example of a beach style bathroom design in Miami
Example of a beach style bathroom design in Miami
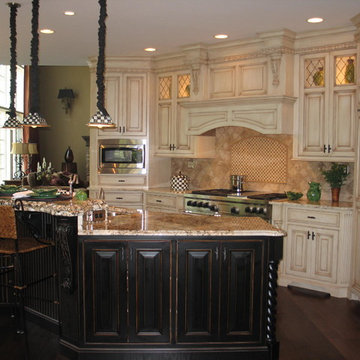
 Debra Bracken Design
Kitchen and Sunroom were featured in Fantastic Kitchens publication, as well as Fishers/Geist Magazine and Indianapolis Star Newspaper.
Inspiration for a mid-sized timeless kitchen remodel in Indianapolis with beaded inset cabinets, beige cabinets and granite countertops
Inspiration for a mid-sized timeless kitchen remodel in Indianapolis with beaded inset cabinets, beige cabinets and granite countertops
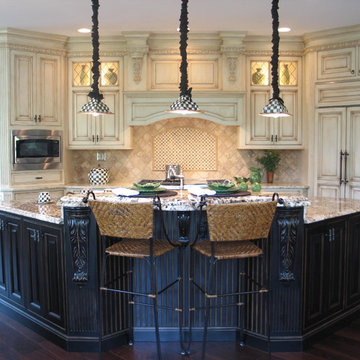 Debra Bracken Design
Kitchen and Sunroom were featured in Fantastic Kitchens publication, as well as Fishers/Geist Magazine and Indianapolis Star Newspaper.
Mid-sized elegant eat-in kitchen photo in Indianapolis with beaded inset cabinets, beige cabinets, granite countertops and an island
Mid-sized elegant eat-in kitchen photo in Indianapolis with beaded inset cabinets, beige cabinets, granite countertops and an island

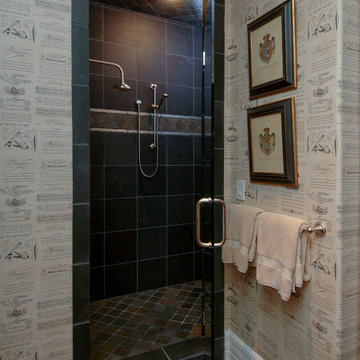 Diane Snyder, ASID
#1 Development in USA in 2011 - waterfront property on Lake Michigan.
Example of a beach style bathroom design in Miami
Example of a beach style bathroom design in Miami
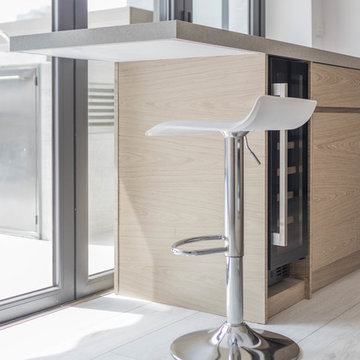
 LEEHAR HOME LTD
Have a seat.....
Grab a newspaper and a cup of coffee...and enjoy the view....
Evening time: switch to a glass of wine and a book....relax.....and enjoy the sunset to the west.....

 Architectural Squared
Inspiration for a mid-sized southwestern l-shaped medium tone wood floor and exposed beam eat-in kitchen remodel with a farmhouse sink, shaker cabinets, blue cabinets, wood countertops, multicolored backsplash, ceramic backsplash, stainless steel appliances, an island and white countertops
8