
Search results for "Newspaper" in Home Design Ideas


 Fabrica, LLC
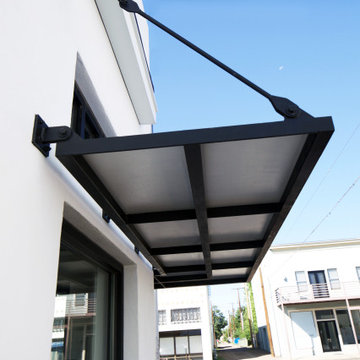
Detail view of custom awning connections
Inspiration for a modern white one-story stucco exterior home remodel in Austin with a shed roof
Inspiration for a modern white one-story stucco exterior home remodel in Austin with a shed roof
Find the right local pro for your project

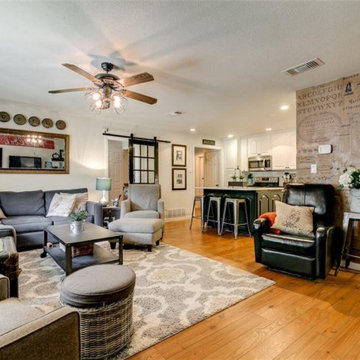
 Decorating by Dowler
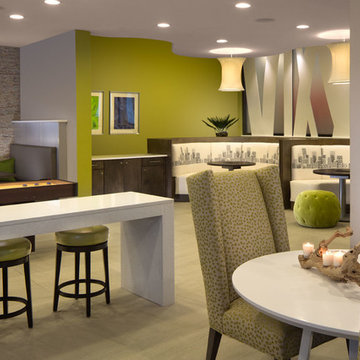
It's fun to decoupage a wall with old timey newspaper print. We also found a salvage door and made it into a barn door.
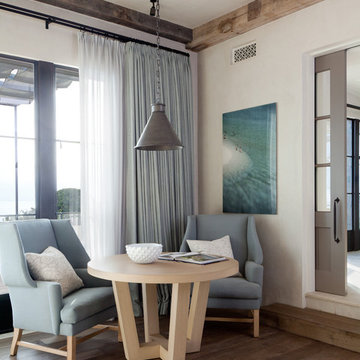
Example of a cottage living room design in Dallas
Example of a cottage living room design in Dallas




 Board & Vellum
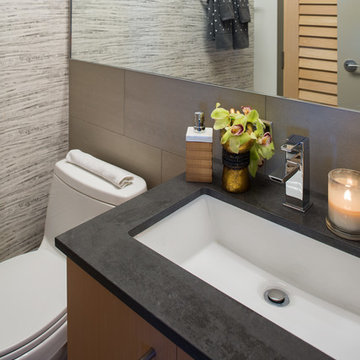
A custom magazine rack allows for storage in the Master's Toilet Room. John Wilbanks Photography
Arts and crafts powder room photo in Seattle with a wall-mount toilet and gray walls
Arts and crafts powder room photo in Seattle with a wall-mount toilet and gray walls

 Mittendorf Quality Construction
Inspiration for a rustic brown one-story wood gable roof remodel in Seattle


 Kara O'Connor Interiors, LLC
Kara O'Connor
Example of a large eclectic girl carpeted playroom design with beige walls
Example of a large eclectic girl carpeted playroom design with beige walls
 Ronda Batchelor
Ronda Batchelor
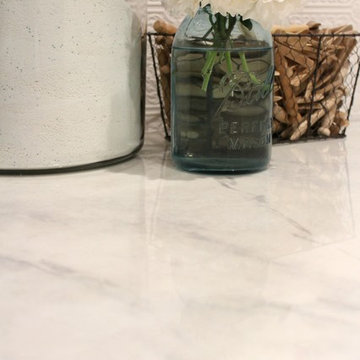
Used countertop faux painted like marble with epoxy over the top for a glass like surface.
Home design - small transitional galley linoleum floor home design idea in Salt Lake City with beaded inset cabinets, gray cabinets, laminate countertops, white walls and a stacked washer/dryer
Home design - small transitional galley linoleum floor home design idea in Salt Lake City with beaded inset cabinets, gray cabinets, laminate countertops, white walls and a stacked washer/dryer
 DEMESNE

Inspiration for an eclectic built-in desk carpeted and black floor home office remodel in Denver with beige walls
 Urbafloria

An edible front yard! This Atwater craftsman style home features raised beds, fruit trees and vines. A beautiful alternative to a lawn, and much more productive. Drip irrigation throughout keeps it low maintenance. Photo by Jacky Surber

 Kelly Martin Interiors
Meghan Bob Photography
Living room - mid-sized transitional open concept light wood floor and brown floor living room idea in San Francisco with white walls and a bar
Living room - mid-sized transitional open concept light wood floor and brown floor living room idea in San Francisco with white walls and a bar
 House Meraki

Gender neutral safari themed nursery inspired by parents travels to Africa.
Small eclectic gender-neutral light wood floor and wallpaper nursery photo in Denver with beige walls
Small eclectic gender-neutral light wood floor and wallpaper nursery photo in Denver with beige walls
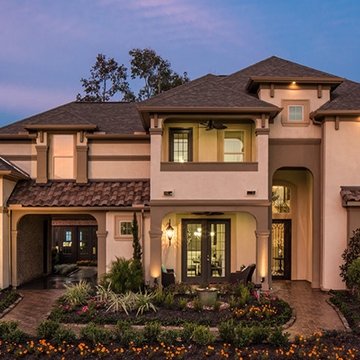
 Ashton Woods
A second-story balcony is the perfect setting for enjoying your morning coffee and the newspaper. Seen in Harmony, a Houston community.
Trendy beige two-story stucco exterior home photo in Houston with a hip roof
Trendy beige two-story stucco exterior home photo in Houston with a hip roof
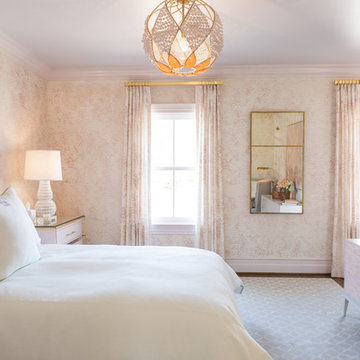
 Ivy Lane Living
As quoted in the January 14, 2016 Alexandria Gazette and Connection Newspapers feature article 'Color of the Year: Pantone honor bestowed on two colors for 2016'...'Designer Courtney Cox of Ivy Lane Living in Alexandria says she and her partner Alex Deringer used the pink hue in a bedroom of the D.C. Design House last year. “While we didn’t expect that Pantone would select two shades for its color of the year, we were charmed but not completely surprised to see Rose Quartz in the mix,” she said. “We have been loving the warm, inviting hue for a while now."'
Please refer to the January 14, 2016 edition of Alexandria Gazette and Connection Newspapers online for the full article.

 Meriwether Design Group
Inspiration for a large country u-shaped light wood floor and beige floor eat-in kitchen remodel in Atlanta with a farmhouse sink, shaker cabinets, white cabinets, quartzite countertops, white backsplash, subway tile backsplash, stainless steel appliances, an island and white countertops
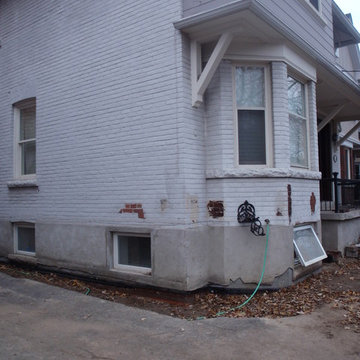
 ecofitter / Environmental Health Consulting Inc.
For a good description of this project see this newspaper article: https://www.theglobeandmail.com/real-estate/toronto/home-of-the-week-a-healthy-rosedale-abode-free-ofwifi/article36480893/
7