
Search results for "Nice bundle" in Home Design Ideas

 RW Anderson Homes
Trendy white tile freestanding bathtub photo in Seattle with an undermount sink, flat-panel cabinets, white cabinets, white walls and gray countertops
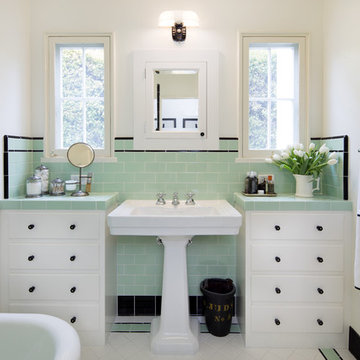
 Clark Collins - Collins Design & Development
Holly Lepere
Small tuscan bathroom photo in Santa Barbara
Small tuscan bathroom photo in Santa Barbara

Find the right local pro for your project


 Tobi Fairley Interior Design
Cabinets are Sherwin-Williams Alpaca, floor is Walker Zanger, faucets are Kohler, tub is Signature Hardare
Freestanding bathtub - large transitional master beige tile marble floor freestanding bathtub idea in Little Rock with a drop-in sink, marble countertops, beige walls and gray cabinets
Freestanding bathtub - large transitional master beige tile marble floor freestanding bathtub idea in Little Rock with a drop-in sink, marble countertops, beige walls and gray cabinets


 Thompson Custom Homes
photos by Steve Chenn
Example of a mid-sized classic open concept carpeted family room design in Houston with beige walls, a standard fireplace, a brick fireplace and a wall-mounted tv
Example of a mid-sized classic open concept carpeted family room design in Houston with beige walls, a standard fireplace, a brick fireplace and a wall-mounted tv

Sponsored
Columbus, OH

Hope Restoration & General Contracting
Columbus Design-Build, Kitchen & Bath Remodeling, Historic Renovations

 JAUREGUI Architecture Interiors Construction
Example of a classic master gray tile marble floor freestanding bathtub design in Houston with flat-panel cabinets, white cabinets and multicolored walls

 User
A vintage teak desk is the focal point in this home office. It was re-incarnated from a credenza - the centre portion, countertop and front legs were removed; it was painted white except the drawers; new stainless steel drawer pulls and new laminate countertop were installed. Accents include: black and white wallpaper, hide rug, Aeron task chair, teak vintage furniture.
Photography by Sharyn Kastelic, Toronto Canada

 ACRE landscape architecture + design studio
A lovely yard that started as a long bowling alley of lawn. We wanted to create a more human scale in the lounge area without building too many visual barriers. The overall effect is contemporary, but it is met with hints of woodland to help maintain a relaxed atmosphere.

 Albertsson Hansen Architecture and Interior Design
Exterior: Pete Sieger; Interior: Photo by ©Adan Torres
Living room - large traditional u-shaped and open concept medium tone wood floor living room idea in Minneapolis with a single-bowl sink, white backsplash, subway tile backsplash, stainless steel appliances, an island, white walls, a standard fireplace, a wood fireplace surround and a media wall
Living room - large traditional u-shaped and open concept medium tone wood floor living room idea in Minneapolis with a single-bowl sink, white backsplash, subway tile backsplash, stainless steel appliances, an island, white walls, a standard fireplace, a wood fireplace surround and a media wall

 Sarah Greenman
Photo: Sarah Greenman © 2014 Houzz
Family room - contemporary family room idea in Dallas
Family room - contemporary family room idea in Dallas



Sponsored
Columbus, OH
Free consultation for landscape design!

Peabody Landscape Group
Columbus' Reliable Landscape Design & Contracting

 Significant Homes LLC
Charles Hilton Architects, Robert Benson Photography
From grand estates, to exquisite country homes, to whole house renovations, the quality and attention to detail of a "Significant Homes" custom home is immediately apparent. Full time on-site supervision, a dedicated office staff and hand picked professional craftsmen are the team that take you from groundbreaking to occupancy. Every "Significant Homes" project represents 45 years of luxury homebuilding experience, and a commitment to quality widely recognized by architects, the press and, most of all....thoroughly satisfied homeowners. Our projects have been published in Architectural Digest 6 times along with many other publications and books. Though the lion share of our work has been in Fairfield and Westchester counties, we have built homes in Palm Beach, Aspen, Maine, Nantucket and Long Island.


 Kitchen Center Plus
Wood-Mode Fine Custom Cabinetry
Inspiration for a timeless u-shaped marble floor eat-in kitchen remodel in Tampa with an undermount sink, recessed-panel cabinets, white cabinets, beige backsplash, subway tile backsplash, stainless steel appliances and an island
Inspiration for a timeless u-shaped marble floor eat-in kitchen remodel in Tampa with an undermount sink, recessed-panel cabinets, white cabinets, beige backsplash, subway tile backsplash, stainless steel appliances and an island

 Northside Design Collective
Builder: Thompson Properties,
Interior Designer: Allard & Roberts Interior Design,
Cabinetry: Advance Cabinetry,
Countertops: Mountain Marble & Granite,
Lighting Fixtures: Lux Lighting and Allard & Roberts,
Doors: Sun Mountain Door,
Plumbing & Appliances: Ferguson,
Door & Cabinet Hardware: Bella Hardware & Bath
Photography: David Dietrich Photography



 Ed Pawlack Tile, Inc.
Glass tile backsplash: Marbleized, Pattern: Mini Brick Stacked, Color: Burlywood, Finish: Pearl • Quartz countertops
©Kimberly Gavin Photography
Eat-in kitchen - large traditional l-shaped medium tone wood floor eat-in kitchen idea with quartz countertops, beige backsplash, glass tile backsplash, stainless steel appliances, beige walls, an island, shaker cabinets and white cabinets
Eat-in kitchen - large traditional l-shaped medium tone wood floor eat-in kitchen idea with quartz countertops, beige backsplash, glass tile backsplash, stainless steel appliances, beige walls, an island, shaker cabinets and white cabinets


 JBP Architects
Photography Copyright Paul Dyer Photography
Inspiration for a farmhouse landscaping in San Francisco.
Inspiration for a farmhouse landscaping in San Francisco.
9