
Search results for "Nicky dana" in Home Design Ideas



 Rockledge Design + Architecture
Our challenge for this home office renovation was to add tons of character without creating anything that might be too distracting during video meetings. In order to achieve this, we decided to use the room’s tall ceilings to their full potential. A contemporary open weave light fixture along with a graphic line drawing motif wallpaper become the focal point, both framed by a walnut floating shelf for plants. The wallpaper’s midcentury modern-inspired color story is complemented by other elements in the room, including the custom color-blocked drapery. By concentrating the visual interest in the upper and lower portions of the room, we were able to deliver a unique design that packed a punch “off camera” while still creating a light and airy atmosphere that’s perfect for those frequent work from home meetings.
Find the right local pro for your project



 Nico Interior Design
Foyer - large contemporary formal and open concept gray floor and vinyl floor foyer idea with white walls, a two-sided fireplace, a metal fireplace, a tv stand and a black front door




 Sojo Design Ltd
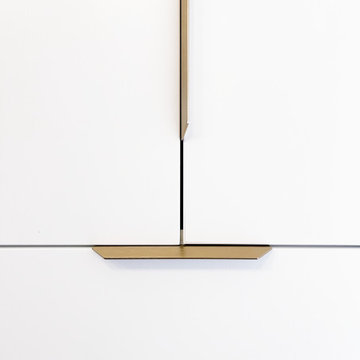
Brass handles and lacquered cabinetry a new addition to a ready made kitchen that needed to be up spec'd
Minimalist kitchen photo in Auckland
Minimalist kitchen photo in Auckland







 Customatic.com
project type: new construction
architect: the construction zone
location: sedona, az
date: winter 2011
area: 6,165 sf
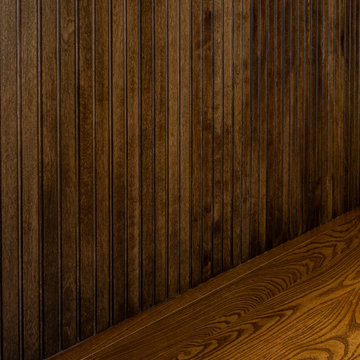
Minimalist staircase photo in Phoenix
Minimalist staircase photo in Phoenix








4