
Search results for "Nigeria" in Home Design Ideas

Find the right local pro for your project
 Eric Miller Architects, Inc.
Photo by: Russell Abraham
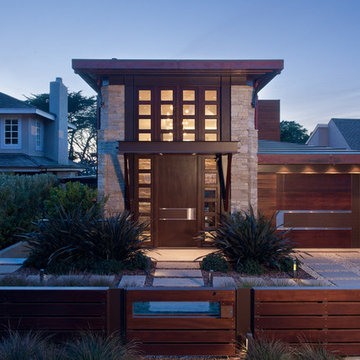
Mid-sized trendy brown two-story mixed siding exterior home photo in San Francisco with a hip roof
Mid-sized trendy brown two-story mixed siding exterior home photo in San Francisco with a hip roof
 John Kraemer & Sons
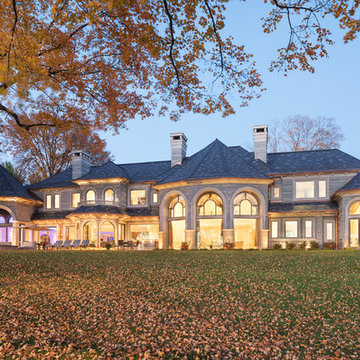
Builder: John Kraemer & Sons | Design: Sharratt Design | Interior Design: Bruce Kading Interior Design | Landscaping: Keenan & Sveiven | Photography: Landmark Photography


 Robeson Design
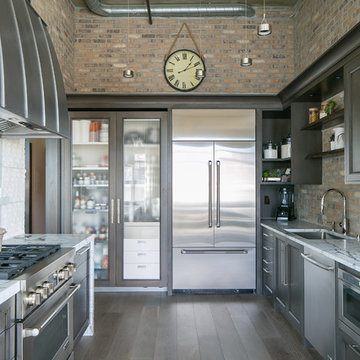
Interior Designer Rebecca Robeson created a Kitchen her client would want to come home to. With a nod to the Industrial, Rebecca's goal was to turn the outdated, oak cabinet kitchen, into a hip, modern space reflecting the homeowners LOVE FOR THE LOFT! Paul Anderson of EKD in Denver worked closely with the team at Robeson Design on Rebecca's vision to insure every detail was built to perfection. Custom cabinets made of Rift White Oak include luxury features such as live-edge Curly Maple shelves above the sink, touch-latch drawers, soft-close hinges and hand forged steel kick-plates that graze the oak hardwood floors... just to name a few. To highlight it all, individually lit drawers and cabinets activate upon opening. The marble countertops rest below the used brick veneer as both wrap around the Kitchen and into the Great Room. Custom pantry features frosted glass co-planar doors concealing pullout pantry storage and beverage center.
Rocky Mountain Hardware
Exquisite Kitchen Design
Tech Lighting - Black Whale Lighting
Photos by Ryan Garvin Photography
 Zelman Style Interiors

Example of a huge trendy master marble floor bedroom design in Miami with brown walls and no fireplace
 Zelman Style Interiors
Inspiration for a large contemporary family room remodel in Miami with brown walls, no fireplace and a wall-mounted tv
 Quintessential Elegance
Quintessential Elegance

Example of a mid-sized minimalist built-in desk dark wood floor and brown floor study room design in New York with green walls
Example of a mid-sized minimalist built-in desk dark wood floor and brown floor study room design in New York with green walls
 Dona Rosene Interiors

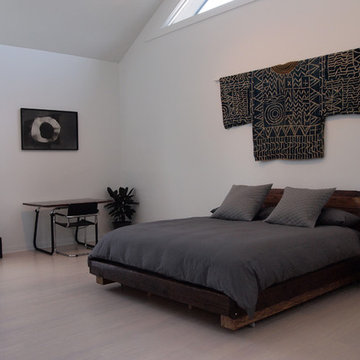
ASID 2018 DESIGN OVATION SINGLE SPACE DEDICATED FUNCTION/ SECOND PLACE. The clients requested professional assistance transforming this small, jumbled room with lots of angles into an efficient home office and occasional guest bedroom for visiting family. Maintaining the existing stained wood moldings was requested and the final vision was to reflect their Nigerian heritage in a dramatic and tasteful fashion. Photo by Michael Hunter
 Dona Rosene Interiors
ASID 2018 DESIGN OVATION SINGLE SPACE DEDICATED FUNCTION/ SECOND PLACE. The clients requested professional assistance transforming this small, jumbled room with lots of angles into an efficient home office and occasional guest bedroom for visiting family. Maintaining the existing stained wood moldings was requested and the final vision was to reflect their Nigerian heritage in a dramatic and tasteful fashion. Photo by Michael Hunter

 Rock Kauffman Design
2014 Fall Parade Cascade Springs I Chad Gould Architect I BDR Custom Homes I Rock Kauffman Design I M-Buck Studios
Large transitional l-shaped open concept kitchen photo in Grand Rapids with beaded inset cabinets, white cabinets, concrete countertops, an island and an undermount sink
Large transitional l-shaped open concept kitchen photo in Grand Rapids with beaded inset cabinets, white cabinets, concrete countertops, an island and an undermount sink

Example of a small eclectic medium tone wood floor living room design in Philadelphia with gray walls

 Kayla Stark
Photo: Kayla Stark © 2015 Houzz
Inspiration for a contemporary bedroom remodel in New Orleans
Inspiration for a contemporary bedroom remodel in New Orleans
 Zelman Style Interiors

Mid-sized trendy open concept marble floor living room photo in Miami with white walls, no fireplace and no tv
1