
Search results for "Nigeria" in Home Design Ideas

 Construction Landscape, LLC.
Royal Palms and Queen Emmas
Landscape designed and installed by Construction Landscape, Jennifer Bevins 772-492-8382
Design ideas for a mid-sized traditional partial sun front yard formal garden in Orlando.
Design ideas for a mid-sized traditional partial sun front yard formal garden in Orlando.
Find the right local pro for your project
 Quintessential Elegance
Quintessential Elegance
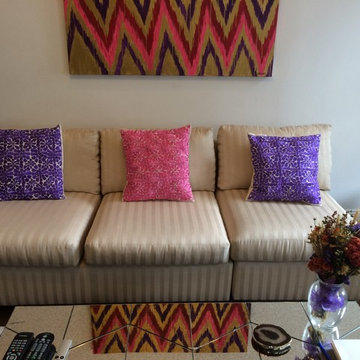
Inspiration for a transitional living room remodel in New York
Inspiration for a transitional living room remodel in New York
 Quintessential Elegance
Quintessential Elegance
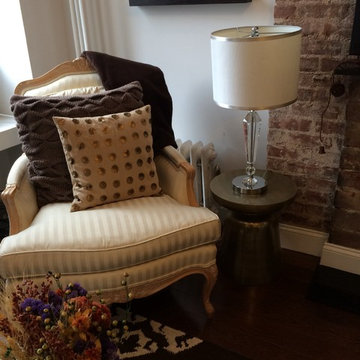
Inspiration for a transitional living room remodel in New York
Inspiration for a transitional living room remodel in New York
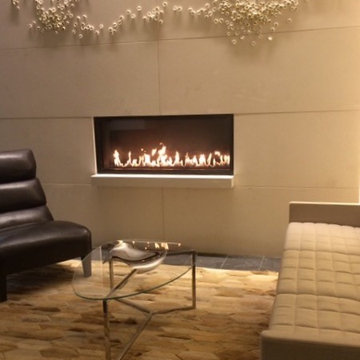

 Miller-Roodell Architects Ltd
Set in Montana's tranquil Shields River Valley, the Shilo Ranch Compound is a collection of structures that were specifically built on a relatively smaller scale, to maximize efficiency. The main house has two bedrooms, a living area, dining and kitchen, bath and adjacent greenhouse, while two guest homes within the compound can sleep a total of 12 friends and family. There's also a common gathering hall, for dinners, games, and time together. The overall feel here is of sophisticated simplicity, with plaster walls, concrete and wood floors, and weathered boards for exteriors. The placement of each building was considered closely when envisioning how people would move through the property, based on anticipated needs and interests. Sustainability and consumption was also taken into consideration, as evidenced by the photovoltaic panels on roof of the garage, and the capability to shut down any of the compound's buildings when not in use.
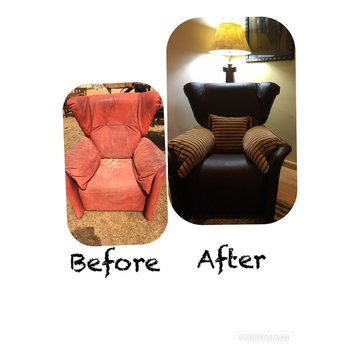 Quintessential Elegance
One of our goals was to reimagine and up cycle pieces which had been in storage for quite some time and were initially seen as write offs.
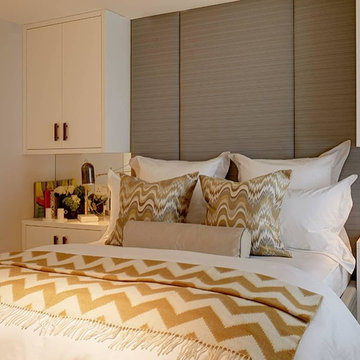
 Brookhouse International Limited
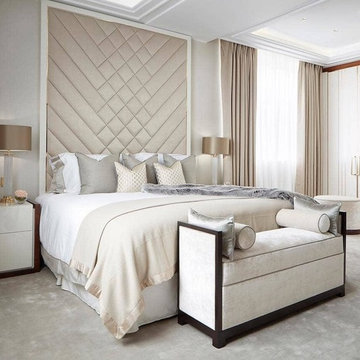
BEDROOM WITH NEUTRAL COLOURS WITH A BLEND OF CALM AND WARMTH COLOURS
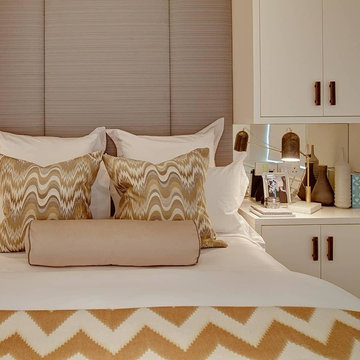 Brookhouse International Limited
BEDROOM WITH NEUTRAL COLOURS WITH A BLEND OF CALM AND WARMTH COLOURS
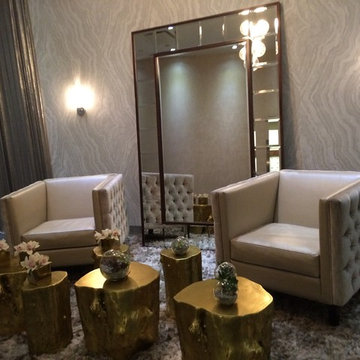 Quintessential Elegance
Quintessential Elegance
Inspiration for a contemporary living room remodel in New York
Inspiration for a contemporary living room remodel in New York
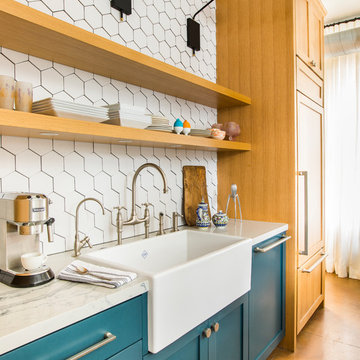

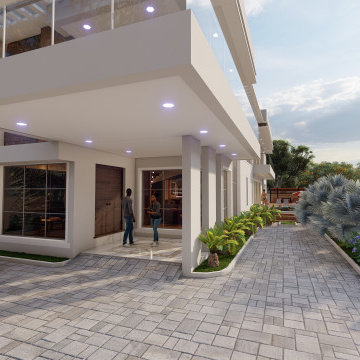

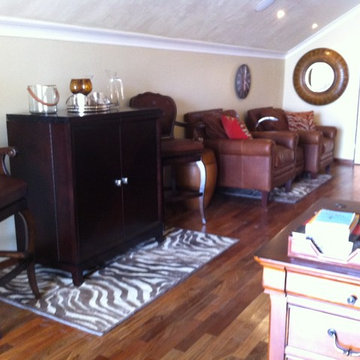 Quintessential Elegance
This multi-use space features a bar that opens out providing more surface space when needed as well as hidden shelving and specific places for all types of glasses.
Quintessential Elegance
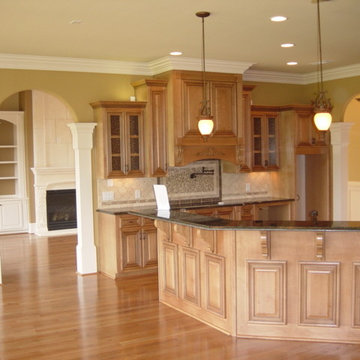
 Boye Architecture/boyehomeplans
Example of a mid-sized tuscan u-shaped light wood floor open concept kitchen design in Atlanta with a double-bowl sink, recessed-panel cabinets, medium tone wood cabinets, granite countertops, beige backsplash, ceramic backsplash, stainless steel appliances and an island
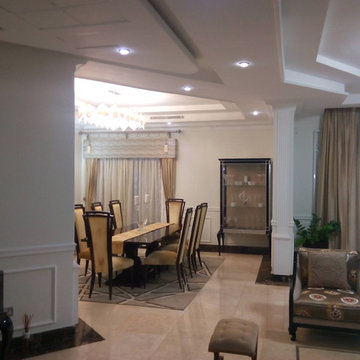 Boye Architecture/boyehomeplans
Example of a large tuscan marble floor great room design with beige walls and no fireplace
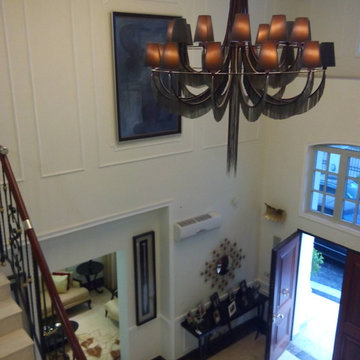 Boye Architecture/boyehomeplans
Example of a large tuscan marble floor foyer design with white walls and a metal front door
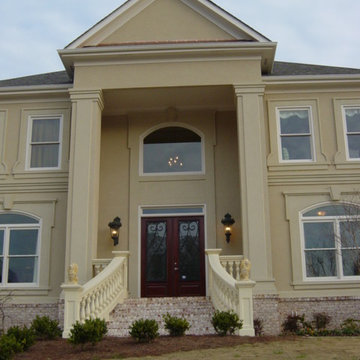 Boye Architecture/boyehomeplans
Mid-sized white two-story exterior home photo in Atlanta with a hip roof

14