
Search results for "Night stone" in Home Design Ideas
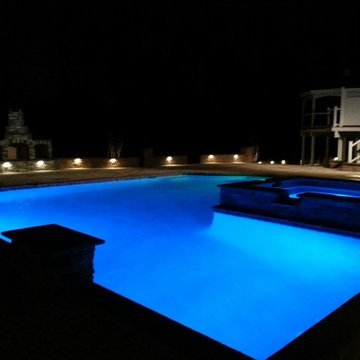
 Woodfield
Woodfield Landscaping
Example of a mid-sized classic backyard stone and custom-shaped hot tub design in Baltimore
Example of a mid-sized classic backyard stone and custom-shaped hot tub design in Baltimore
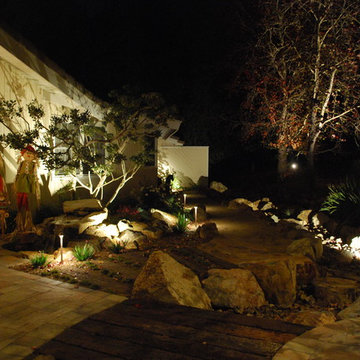
 Daniels Landscape Inc.
Design ideas for a mid-sized transitional drought-tolerant and full sun side yard stone water fountain landscape in San Diego.

 CK Landscape
Photo of a large mediterranean full sun backyard stone formal garden in San Francisco for summer.
Find the right local pro for your project
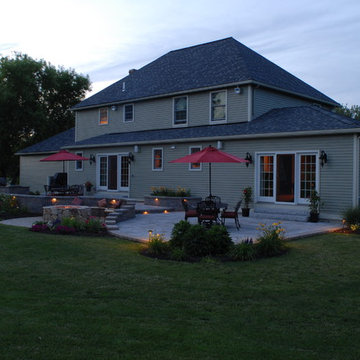
 The Inside View
Custom patio lighting and outdoor lighting make this large, custom curved patio perfect for summer nights outdoors. French doors lead into the home, while two outdoor dining tables and an outdoor kitchen with built-in grill and stainless steel sink encourage outdoor dining.
 OC WEST Landscape

Pool fountain - mid-sized rustic backyard stone and rectangular infinity pool fountain idea in Orange County
 Mayer Landscapes LLC
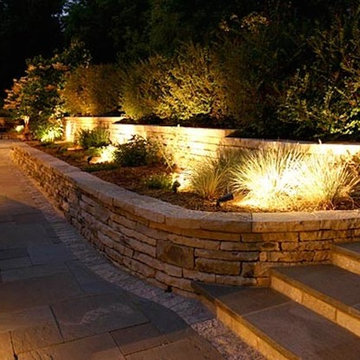
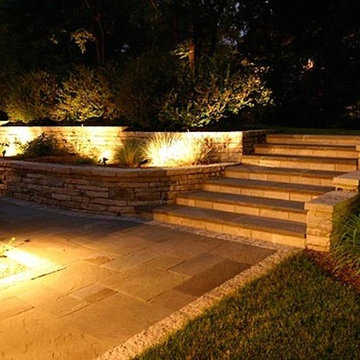
This is an example of a mid-sized traditional partial sun side yard brick landscaping in Milwaukee.

Sponsored
Westerville, OH

Custom Home Works
Franklin County's Award-Winning Design, Build and Remodeling Expert
 Neighbors Home Remodeling
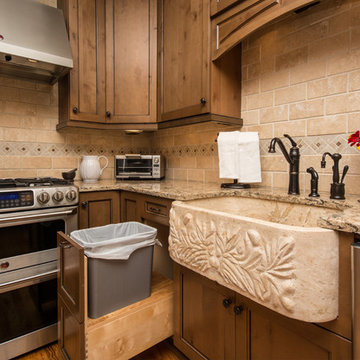
This kitchen had the old laundry room in the corner and there was no pantry. We converted the old laundry into a pantry/laundry combination. The hand carved travertine farm sink is the focal point of this beautiful new kitchen.
Notice the clean backsplash with no electrical outlets. All of the electrical outlets, switches and lights are under the cabinets leaving the uninterrupted backslash. The rope lighting on top of the cabinets adds a nice ambiance or night light.
Photography: Buxton Photography

 USI Design & Remodeling
Remodel-Kitchen & Family Room: Quiet Luxury with a Natural Palette
This remodel reimagines the heart of the home by seamlessly integrating the kitchen and family room into a refined yet inviting open-concept space, grounded in a “quiet luxury” aesthetic and a natural palette.
Kitchen Transformation:
The kitchen layout is completely reworked for improved flow and functionality. Major appliances have been reassigned for efficiency:
• The refrigerator is built in and anchors the focal wall providing improved access to both prep and serving areas.
• The range has been centered on the back wall, framed by two- toned cabinetry and a low-profile custom hood accented with brass that blends seamlessly into the wall for an understated look.
• The dishwasher and sink have been relocated to the new central island, allowing for uninterrupted views across the room and better interaction with guests or family.
At the heart of the space is a large central island, topped with Taj Mahal quartzite in soft beige and taupe tones. The island serves as a multi-functional hub.
The cabinetry is custom-built in white oak, finished in a matte clear coat that highlights the wood’s natural grain. Hardware is kept minimal, in brushed brass for a touch of subdued elegance.
Natural Palette & Materials:
The entire space embraces a natural color scheme—warm whites, layered pastel beiges and natural wood tones—accented with natural stone. Leathered Taj Mahal backsplash with subtle texture adds quiet visual interest without overpowering the calm atmosphere.
Family Room Integration:
The kitchen flows effortlessly into the family room, unified by wide-plank oak flooring and soft lighting. A fluted marble-clad fireplace anchors the space, surrounded by, built-in shelving with the same oak finish inside as the kitchen cabinetry. Furnishings follow the same philosophy: clean lines, neutral fabrics, and a mix of soft textures. Think boucle armchairs, a deep linen sectional, and a reclaimed wood coffee table.
Lighting & Finishing Touches:
Soft, layered lighting—including recessed lights, sculptural clear pendant lights above the island, and concealed LED strips—enhances the serene mood.
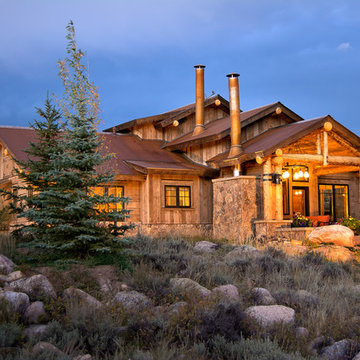
 Wright Angle Construction
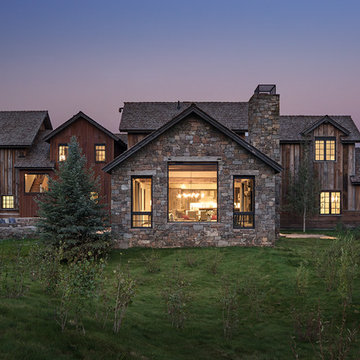
Inspiration for a rustic wood exterior home remodel in Denver with a metal roof

 McNeill Photography
Images by: McNeill Photography
Design/Build by Betz pools: https://www.betzpools.com/



 Drewett Works
This Ranch Hacienda hillside estate boasts well over 13,000 square feet under roof. A loggia serves as the backbone for the design. Each space, both interior and exterior, has a direct response to the linear expression of outdoor space.
The exterior materials and detailing are rustic and simple in nature. The mass and scale create drama and correspond to the vast desert skyline and adjacent majestic McDowell mountain views.
Features of the house include a motor court with dual garages, a separate guest quarters, and a walk-in cooler.
Silverleaf is known for its embodiment of traditional architectural styles, and this house expresses the essence of a hacienda with its communal courtyard spaces and quiet luxury.
This was the first project of many designed by Architect C.P. Drewett for construction in Silverleaf, located in north Scottsdale, AZ.
Project Details:
Architecture | C.P. Drewett, AIA, DrewettWorks, Scottsdale, AZ
Builder | Sonora West Development, Scottsdale, AZ
Photography | Dino Tonn, Scottsdale, AZ

Sponsored
Delaware, OH

Buckeye Basements, Inc.
Central Ohio's Basement Finishing ExpertsBest Of Houzz '13-'21
 Neighbors Home Remodeling
This kitchen had the old laundry room in the corner and there was no pantry. We converted the old laundry into a pantry/laundry combination. The hand carved travertine farm sink is the focal point of this beautiful new kitchen.
Notice the clean backsplash with no electrical outlets. All of the electrical outlets, switches and lights are under the cabinets leaving the uninterrupted backslash. The rope lighting on top of the cabinets adds a nice ambiance or night light.
Photography: Buxton Photography

 Daryl Toby - AguaFina Gardens International
Example of a mid-sized minimalist backyard stone patio fountain design in Detroit with no cover
 Mayer Landscapes LLC
Design ideas for a mid-sized traditional partial sun side yard brick landscaping in Milwaukee.
 Iris Design Associates

Large elegant multicolored two-story stone house exterior photo in DC Metro with a hip roof and a shingle roof


 Kelly & Stone Architects
Martis Camp Realty

Large contemporary black three-story mixed siding exterior home idea in Sacramento
Large contemporary black three-story mixed siding exterior home idea in Sacramento
 Daryl Toby - AguaFina Gardens International

Mid-sized minimalist backyard stone patio fountain photo in Detroit with no cover
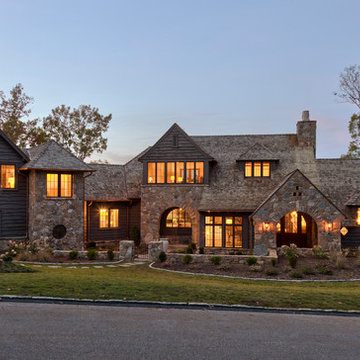
 Wright Design
Influenced by English Cotswold and French country architecture, this eclectic European lake home showcases a predominantly stone exterior paired with a cedar shingle roof. Interior features like wide-plank oak floors, plaster walls, custom iron windows in the kitchen and great room and a custom limestone fireplace create old world charm. An open floor plan and generous use of glass allow for views from nearly every space and create a connection to the gardens and abundant outdoor living space.
Kevin Meechan / Meechan Architectural Photography
17