
Search results for "Nikoliv" in Home Design Ideas
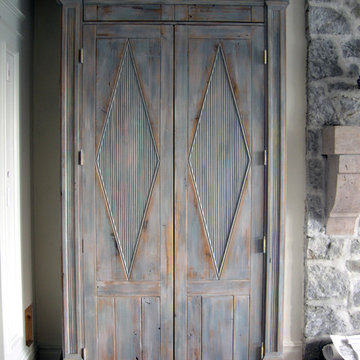
 Decorative Philosophy
Faux Finished by Joseph Macaya for Decorative Philosophy
Example of a large enclosed family room design in New York with a media wall
Example of a large enclosed family room design in New York with a media wall
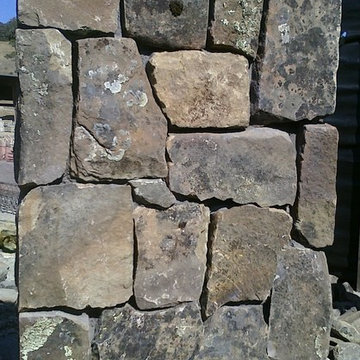
 Reyes Landscape Construction
5' Napa Wall stone wall, anchored with 6' Stone columns and a typical automated metal gate
Photo of a mid-sized craftsman full sun front yard stone driveway in San Francisco.
Photo of a mid-sized craftsman full sun front yard stone driveway in San Francisco.
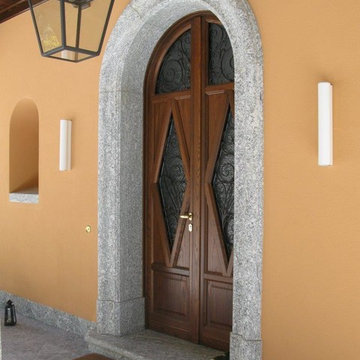
 Fratantoni Luxury Estates Design/Build/Remodeling
Elegant Entryway designs by Fratantoni Luxury Estates for your inspirational boards!
Follow us on Pinterest, Instagram, Twitter and Facebook for more inspirational photos!
Find the right local pro for your project

 Arciform
At the abandoned basement stairs is a custom wine cellar,
accessible through the confessional door as well as trap doors in kitchen floor. Photo by Photo Art Portraits

 DC Fine Homes Inc.
DC Fine Homes & Interiors
Inspiration for a mid-sized contemporary built-in desk light wood floor home design remodel in Portland with white walls
Inspiration for a mid-sized contemporary built-in desk light wood floor home design remodel in Portland with white walls
 NAV Construction Inc
Nelson Villatoro Jr
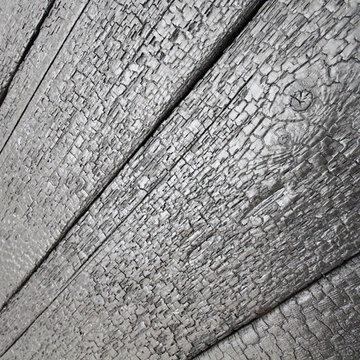
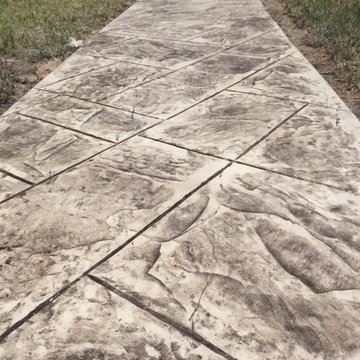
Custom made color for Customer.
Inspiration for a timeless porch remodel in DC Metro
Inspiration for a timeless porch remodel in DC Metro

 FireRock Building Materials
Herringbone patterned clay pavers by FireRock
Example of a trendy patio design in Birmingham
Example of a trendy patio design in Birmingham

 Redhead Design
Light filled coastal living and dining rooms in blue, white, and coral color palette. Stephanie London Photography
Living room - mid-sized transitional open concept medium tone wood floor living room idea in Baltimore with gray walls, no fireplace and no tv
Living room - mid-sized transitional open concept medium tone wood floor living room idea in Baltimore with gray walls, no fireplace and no tv

 The Salamander Company LLC.
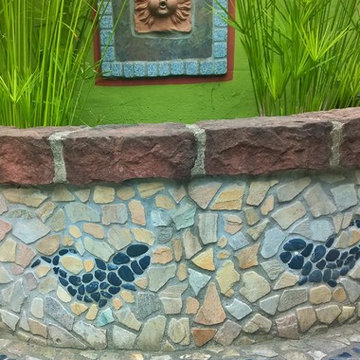
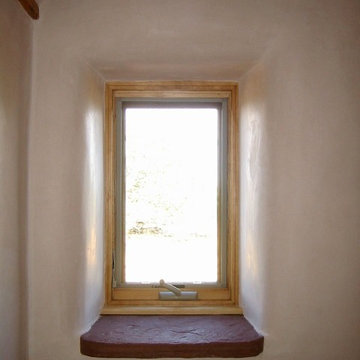
A deep set window in the bathroom with a flagstone sill.
Eclectic bathroom photo in Albuquerque
Eclectic bathroom photo in Albuquerque
 Rossino Interior Design
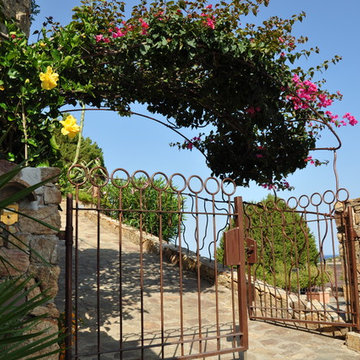
A single-family detached house and its garden form a whole together with the nature. That building, dated back to 90s, has been completely renovated and now it overlooks from Chia hill the surrounding view: a slice of heaven where bays and small coves, with the green of Mediterranean scrub on top, get lost in the blue of the see. Bougainvillea, ivy, begonia climb up the split stoned outside walls and the pillars. The barbecue area, protected by the wooden pergola, has been recreated to enjoy outdoors convivial meals.
The living room, with a wide sliding glass window, overlooks the spacious veranda, the garden and the breathtaking view. The refined materials, like the Cerasarda ceramic flooring, create a continuity between the garden area and the external courtyard emphasising light and colours of nature. Other remarkable features of the villa are: the first floor staircase covered with hand made Cerasarda ceramic and the Mediterranean style bathrooms. The internal and external lighting is studied to create light games and suggestive sceneries.
The total white, that prevailed in the interior of the house, is contrasted by earth colours. The white and coloured linen curtains frame the magic of the surrounding view. The wrought-iron skilfully arranged in the internal handrail and in the external balustrade reproduces the sinuosity of a climbing ranch. The demotics employed makes the villa and its garden totally manageable with a tablet: creating personalised light scenery, managing the air-conditioning of the rooms and the irrigation of the garden.
 Live Green Landscape Associates Llc
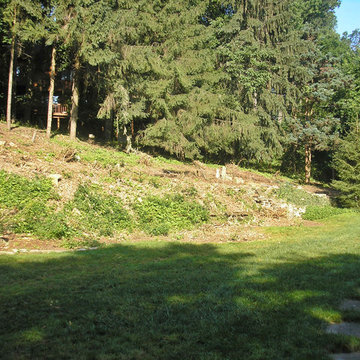
Here is a before photo of the hillside that was cleared by the client.
Photo of a contemporary backyard garden path in Baltimore.
Photo of a contemporary backyard garden path in Baltimore.

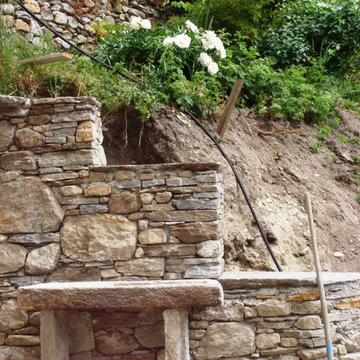
 Ancient Surfaces
Inspiration for a large mediterranean backyard stone patio kitchen remodel in New York



 CDH Designs LLC
CDH Designs
15 East 4th St
Emporium, PA 15834
Eat-in kitchen - mid-sized transitional porcelain tile eat-in kitchen idea in Philadelphia with shaker cabinets, granite countertops, gray backsplash, porcelain backsplash, stainless steel appliances, a double-bowl sink, white cabinets and an island
Eat-in kitchen - mid-sized transitional porcelain tile eat-in kitchen idea in Philadelphia with shaker cabinets, granite countertops, gray backsplash, porcelain backsplash, stainless steel appliances, a double-bowl sink, white cabinets and an island

 J. Gieo Pensoneault, MLA
This is the long driveway leading into the property. This unusual planting of Russian Olive Trees frames the experience.
Home design - southwestern home design idea in Denver
Home design - southwestern home design idea in Denver
 Virginia Ironworks
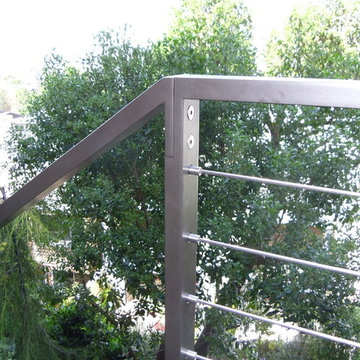
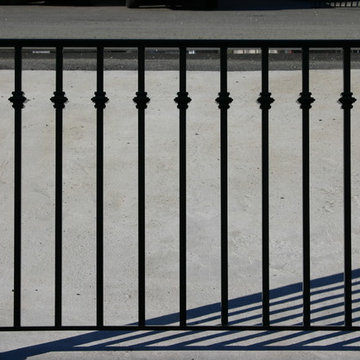
Cast-aluminum collars line the pickets of the La Seine railing, providing a bold look for an estate’s exterior. This aluminum railing also features cast-aluminum post caps, 2” square posts, ¾” square pickets, a 115/16” molded top rail, and a coating of aliphatic urethane paint.

11