
Search results for "Nilo allegedly" in Home Design Ideas



Find the right local pro for your project






 Pierre Jean-Baptiste Interiors
This lower level space was inspired by Film director, write producer, Quentin Tarantino. Starting with the acoustical panels disguised as posters, with films by Tarantino himself. We included a sepia color tone over the original poster art and used this as a color palate them for the entire common area of this lower level. New premium textured carpeting covers most of the floor, and on the ceiling, we added LED lighting, Madagascar ebony beams, and a two-tone ceiling paint by Sherwin Williams. The media stand houses most of the AV equipment and the remaining is integrated into the walls using architectural speakers to comprise this 7.1.4 Dolby Atmos Setup. We included this custom sectional with performance velvet fabric, as well as a new table and leather chairs for family game night. The XL metal prints near the new regulation pool table creates an irresistible ambiance, also to the neighboring reclaimed wood dart board area. The bathroom design include new marble tile flooring and a premium frameless shower glass. The luxury chevron wallpaper gives this space a kiss of sophistication. Finalizing this lounge we included a gym with rubber flooring, fitness rack, row machine as well as custom mural which infuses visual fuel to the owner’s workout. The Everlast speedbag is positioned in the perfect place for those late night or early morning cardio workouts. Lastly, we included Polk Audio architectural ceiling speakers meshed with an SVS micros 3000, 800-Watt subwoofer.

 Bella Stairs, LLC
Bronze tinted glass panels were anchored using stainless steel standoffs.
Mid-sized trendy carpeted u-shaped glass railing staircase photo in Tampa with carpeted risers
Mid-sized trendy carpeted u-shaped glass railing staircase photo in Tampa with carpeted risers


 Mafee Mushkil
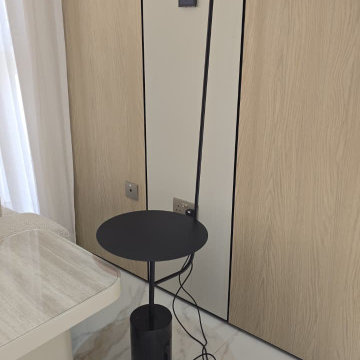
Material: Steel & marble
Height: 150 cm
IP Rating: IP 20
Socket: Built-In LED
Bulb Included: Yes
Colour temperature: Warm White

 Dancing Goat Custom Millwork
3'0" x 8'0" x 2 1/8" Raw Cedar Barn Door before stain showing quality of construction. All joints biscuit-joined. Center core is cedar tongue and groove siding simulating 1x6 planks. No nails or screws used in construction. Z pattern both sides.
 Integrity Design + Build
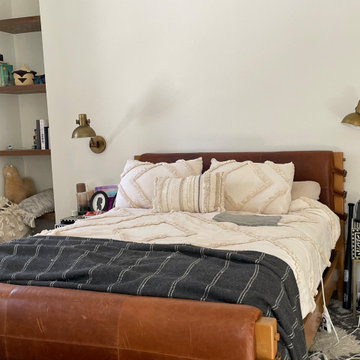
Modern Boho Primary Suite with Custom Floating Storage in Charlottesville, VA
Description:
Continuing the theme of our Charlottesville whole-home transformation, this primary bedroom highlights the Modern Boho and "Warm Minimalist" aesthetic tailored by Integrity Design + Build. This space was designed as a tactile sanctuary, focusing on rich textures and clever architectural storage to create an uncluttered, peaceful retreat.
The room features a warm tan leather headboard that adds an organic, grounded element against the soft neutral walls. To maximize floor space and maintain a clean profile, we installed custom white oak floating shelves into a recessed wall nook, providing a curated area for books and decor. The lighting plan is anchored by dual brushed brass swing-arm sconces, offering flexible task lighting while freeing up space on the intricate bone inlay nightstands.
Key Design Features:
Tactile Bedding: A cream tufted geometric comforter and layered textured pillows for a multi-dimensional, cozy feel.
Recessed Floating Shelves: Custom white oak shelving that utilizes architectural niches for functional storage.
Luxury Hardware: High-end brass lighting and bone inlay furniture details that add a layer of curated elegance.
Intentional Contrast: The warmth of the leather and wood tones is balanced by a charcoal striped wool throw for a sophisticated, grounded look.
Whether you are looking for a primary suite addition or a complete interior overhaul in Charlottesville, Integrity Design + Build specializes in creating high-quality, character-filled spaces that enhance your daily life.

 Classic Kitchens Designs & Renovations Ltd.
Our homeowners had an issue with their old kitchen in that it felt very cramped and didn't work well. Additionally the bulkheads made it feel very closed in. We put together a design to more efficiently use the space, picked some amazing materials, and the rest is history as they say. Premium Canadian made cabinetry was utilized in the customers chosen Benjamin Moore colours, along with new quartz countertops and waterproof Luxury vinyl plank flooring which is ideal for a kitchen space. A porcilain "brick look" backsplash tied it all together. As you can see, unifying the eating area with the island is a vastly better use of space than the original builder plan and for those larger gatherings, the dining room is right beside the kitchen. Have a look at the original photos and you will see that this kitchen has improved dramatically for the better!


 Geneva Flooring
Nuno
Inspiration for a yellow and light wood timeless birch smooth and matte floating staircase remodel in San Diego
Inspiration for a yellow and light wood timeless birch smooth and matte floating staircase remodel in San Diego







75