
Search results for "Nimmt wenge" in Home Design Ideas




 Thomson Remodeling Company, Inc.
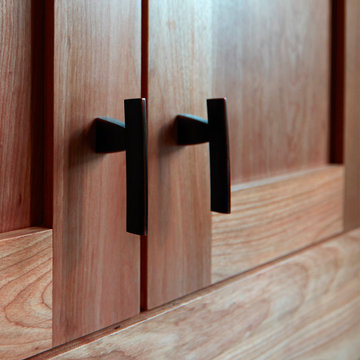
A lack of counter top space, and the original layout which included an exterior door, and wall separating the dinning room and kitchen, really demanded a new design and complete update. The doorway to the exterior (which is where the triple windows are currently located) took up valuable work space in the kitchen. A wall separated the dinning and kitchen area. The wall was removed and the room was opened up for a space that was much better for entertaining and human interaction. Otherwise, whoever was cooking was walled off from the rest of the house. The medium toned natural birch cabinetry along with the lighter maple floors created an open, warm and inviting room.
Mike Kaskel Photography.
Find the right local pro for your project




 Carriage House Door Company
Contemporary 6013
Inspiration for a contemporary garage remodel in Los Angeles
Inspiration for a contemporary garage remodel in Los Angeles

 Siding & Windows Group Ltd
This Northbrook, IL Home was remodeled by Siding & Windows Group in James HardiePanel Vertical Sierra8 Siding in ColorPlus Technology Color Khaki Brown on Front and Monterey Taupe on Side, HardieTrim Smooth Boards in ColorPlus Technology Color Arctic White.
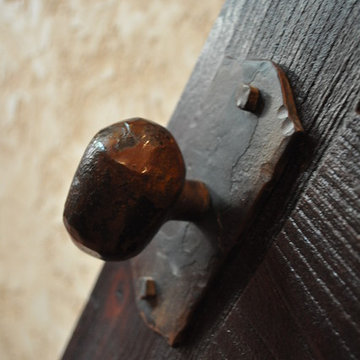
 Dibello Architects, PLLC
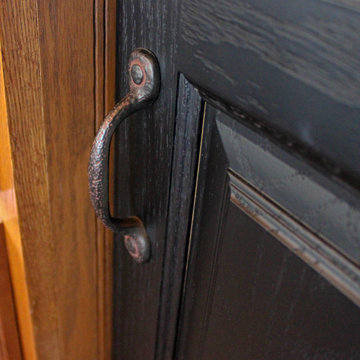
New hardware that looks old.
We organized the casitas and main house of this hacienda around a colonnade-lined courtyard. Walking from the parking court through the exterior wood doors and stepping into the courtyard has the effect of slowing time.
The hand carved stone fountain in the center is a replica of one in Mexico.
Viewed from this site on Seco Creek near Utopia, the surrounding tree-covered hills turn a deep blue-green in the distance.
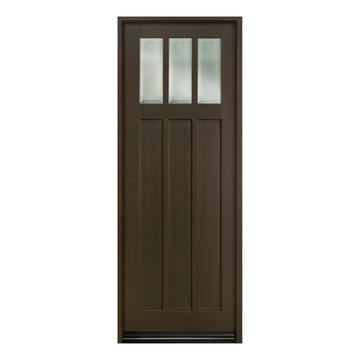
 Glenview Haus – Custom Doors & Wine Cellars
The Glenview Haus Transitional Collection of front doors delicately balances form and fashion to create contemporary, minimalist front entry ways. These designs encompass oversized door systems, flush doors, and floating paneled structures, which suit many of today’s eclectic homes. Crisp, narrow lines, large, uninterrupted glazed openings, and precise horizontal and vertical alignments complement many architectural styles.

 Historic Flooring LLC
This gorgeous wide plank antique Oak is our most requested floor! With dramatic widths ranging from 6 to 12 inches (14 inches in some cases), you can easily bring an old-world charm into your home. This product comes to you completely pre-finished and ready to install.
We start by hand sanding the surface, beveling the edges ever so slightly, and being careful to preserve the historical integrity of the planks. Typically, about 80% of your flooring will be "Smooth" with the remaining 20% having a slight texture from the original saw kerfs. This material will also have nail holes, knots, and checks which only adds to the unique character.
Next, we apply Waterlox, a tung oil based sealant with or without stain added. Finally, 3 coats of Vermont Polywhey finish are added with a hand buffing between coats. The result is a luxurious satiny finish that you can only get from Historic Flooring!
Photos by Steven Dolinsky
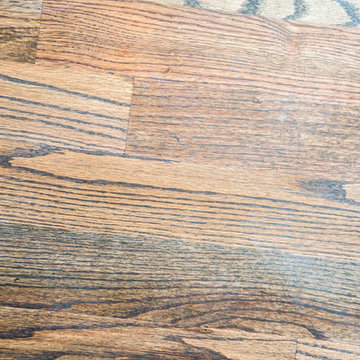
 Copperleaf Partners LLC / Copperleaf Residential
Forrest Smith www.dvphotovideo.com
Inspiration for a large transitional medium tone wood floor hallway remodel in Atlanta with gray walls
Inspiration for a large transitional medium tone wood floor hallway remodel in Atlanta with gray walls
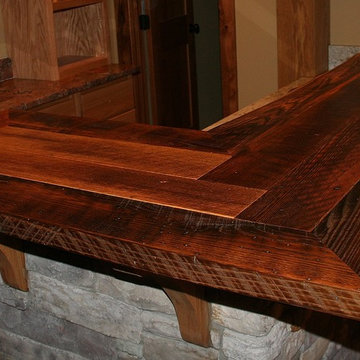

 Cabinet-S-Top
In this kitchen remodel , we relocated existing cabinetry from a wall that was removed and added additional black cabinetry to compliment the new location of the buffet cabinetry and accent the updated layout for the homeowners kitchen and dining room. Medallion Gold Rushmore Raised Panel Oak painted in Carriage Black. New glass was installed in the upper cabinets with new black trim for the existing decorative doors. On the countertop, Mombello granite was installed in the kitchen, on the buffet and in the laundry room. A Blanco diamond equal bowl with low divide was installed in the kitchen and a Blanco Liven sink in the laundry room, both in the color Anthracite. Moen Arbor faucet in Spot Resist Stainless and a Brushed Nickel Petal value was installed in the kitchen. The backsplash is 1x2 Chiseled Durango stone for the buffet area and 3”x6” honed and tumbled Durango stone for the kitchen backsplash. On the floor, 6”x36” Dark Brown porcelain tile was installed. A new staircase, railing and doors were installed leading from the kitchen to the basement area.
 Elite Flooring Specialists
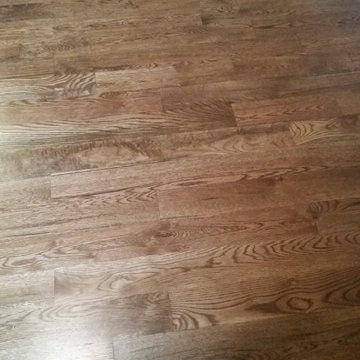
4 1/4" white Oak Installed and sanded with Provincial Stain in a satin finish.
Example of a classic dining room design in Bridgeport
Example of a classic dining room design in Bridgeport
 Glenview Haus – Custom Doors & Wine Cellars
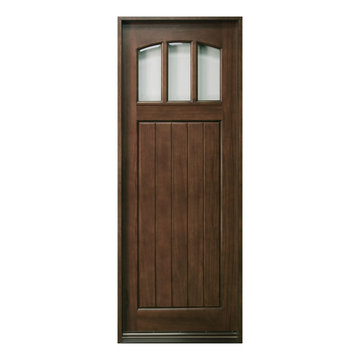
The Glenview Haus Craftsman Collection of front doors reflects the simplicity and quality of American arts and crafts movement, reflecting furniture makers such as Shaker, Stickley, and Mission. The solid wood doors showcase the smaller decorative, true-divided glass window with v-groove rustic panels, as well as alternatives like the flat Shaker style. The Craftsman Collection of front doors enhances the style of homes from bungalows and cottages through their square edges, flat panels, and optional art-glass designs.
 BRC Remodeling Group

A close up of the 9x36 Porcelain tile from Marazzi's Lounge 14 line in Martini. Gray grout broken joint pattern
Hallway - huge contemporary porcelain tile hallway idea in Austin with gray walls
Hallway - huge contemporary porcelain tile hallway idea in Austin with gray walls
 Kitchen Art
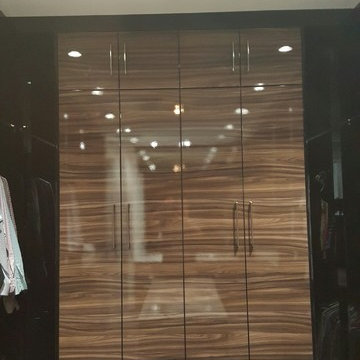
Mid-sized trendy gender-neutral medium tone wood floor and brown floor walk-in closet photo in Miami with flat-panel cabinets and medium tone wood cabinets

 The Salamander Company LLC.
We used a found branch from a Juniper tree for a handle to the screen door.
Eclectic back porch photo in Albuquerque
Eclectic back porch photo in Albuquerque
6