
Search results for "No frill" in Home Design Ideas
 AGM Home Store, LLC
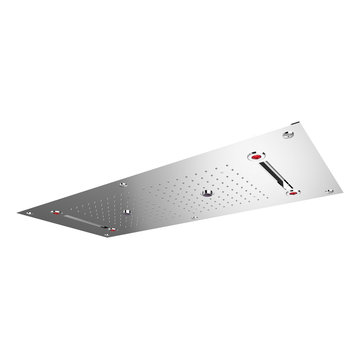
Sleek in design, and highly functional shower heads, these shower heads were meant for people who want one thing: an amazing and relaxing shower experience without unnecessary frills. Luxury, quality, and beautiful design, all come together with our Rain Therapy Collection.

 Maureen Stevens Design
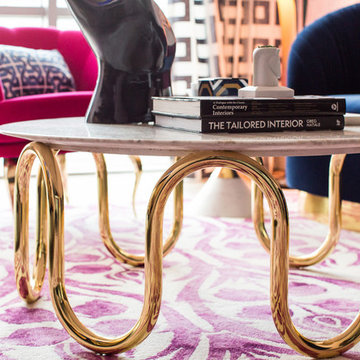
Bold colors and geometric patterns is what it's all about in this space as the client wanted a boutique hotel vibe with all the frills . A condo unit at the Seaholm towers in Austin is transformed from a plain modern-industrial aesthetic to a daring navy and magenta pad.
 Neave Group Outdoor Solutions
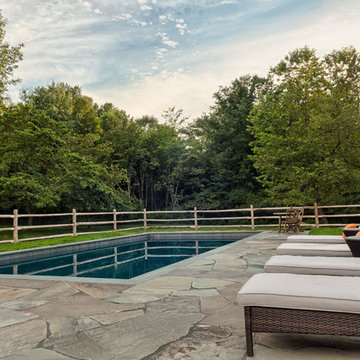
A no-frills rectangular swimming pool gets beautiful visual interest from irregular flagstone pavers.
Example of a mid-sized mountain style backyard stone and rectangular pool design in New York
Example of a mid-sized mountain style backyard stone and rectangular pool design in New York
Find the right local pro for your project
 COSWICK LTD
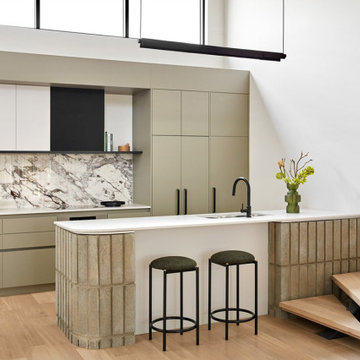
The interior is designed in a laconic style. The author of the project used several basic colors: black, white and the warm natural shade of the Coswick floor. The interior design is perfectly organized. Impeccable proportions, a minimum of decorative elements and lack of frills makes pleasant emotions. The result is an peaceful and very comfortable space.
3-layer Coswick Engineered Flooring Oak Ginger was used in the project.
Coswick’s dealer: Woodpecker Flooring
 User

UserInspiration for a large contemporary backyard brick patio remodel in Phoenix with a fire pit and a pergola
 Acton Handyman Remodeling
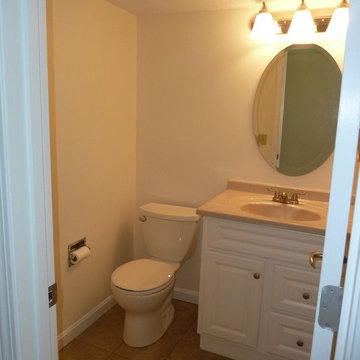
Budget remodel for town home purchased for resale or rental.
Inspiration for a timeless beige tile and porcelain tile bathroom remodel in Boston with an integrated sink, raised-panel cabinets, white cabinets, marble countertops and a two-piece toilet
Inspiration for a timeless beige tile and porcelain tile bathroom remodel in Boston with an integrated sink, raised-panel cabinets, white cabinets, marble countertops and a two-piece toilet
 Precision Point Construction

Example of a mid-sized beach style backyard outdoor patio shower design in Other


 Custom Design & Construction
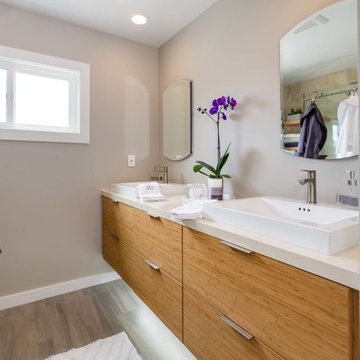
The homeowners had just purchased this home in El Segundo and they had remodeled the kitchen and one of the bathrooms on their own. However, they had more work to do. They felt that the rest of the project was too big and complex to tackle on their own and so they retained us to take over where they left off. The main focus of the project was to create a master suite and take advantage of the rather large backyard as an extension of their home. They were looking to create a more fluid indoor outdoor space.
When adding the new master suite leaving the ceilings vaulted along with French doors give the space a feeling of openness. The window seat was originally designed as an architectural feature for the exterior but turned out to be a benefit to the interior! They wanted a spa feel for their master bathroom utilizing organic finishes. Since the plan is that this will be their forever home a curbless shower was an important feature to them. The glass barn door on the shower makes the space feel larger and allows for the travertine shower tile to show through. Floating shelves and vanity allow the space to feel larger while the natural tones of the porcelain tile floor are calming. The his and hers vessel sinks make the space functional for two people to use it at once. The walk-in closet is open while the master bathroom has a white pocket door for privacy.
Since a new master suite was added to the home we converted the existing master bedroom into a family room. Adding French Doors to the family room opened up the floorplan to the outdoors while increasing the amount of natural light in this room. The closet that was previously in the bedroom was converted to built in cabinetry and floating shelves in the family room. The French doors in the master suite and family room now both open to the same deck space.
The homes new open floor plan called for a kitchen island to bring the kitchen and dining / great room together. The island is a 3” countertop vs the standard inch and a half. This design feature gives the island a chunky look. It was important that the island look like it was always a part of the kitchen. Lastly, we added a skylight in the corner of the kitchen as it felt dark once we closed off the side door that was there previously.
Repurposing rooms and opening the floor plan led to creating a laundry closet out of an old coat closet (and borrowing a small space from the new family room).
The floors become an integral part of tying together an open floor plan like this. The home still had original oak floors and the homeowners wanted to maintain that character. We laced in new planks and refinished it all to bring the project together.
To add curb appeal we removed the carport which was blocking a lot of natural light from the outside of the house. We also re-stuccoed the home and added exterior trim.
 AGM Home Store, LLC
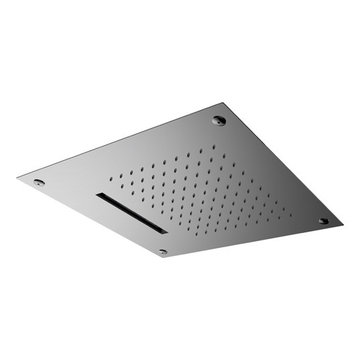
Sleek in design, and highly functional shower heads, these shower heads were meant for people who want one thing: an amazing and relaxing shower experience without unnecessary frills. Luxury, quality, and beautiful design, all come together with our Rain Therapy Collection.
 AGM Home Store, LLC
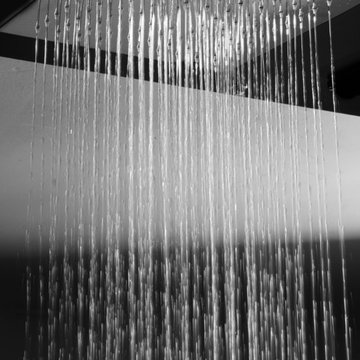
Sleek in design, and highly functional shower heads, these shower heads were meant for people who want one thing: an amazing and relaxing shower experience without unnecessary frills. Luxury, quality, and beautiful design, all come together with our Rain Therapy Collection.
 AGM Home Store, LLC
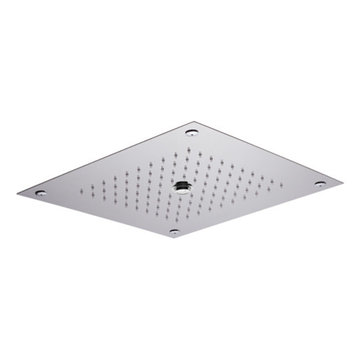
Sleek in design, and highly functional shower heads, these shower heads were meant for people who want one thing: an amazing and relaxing shower experience without unnecessary frills. Luxury, quality, and beautiful design, all come together with our Rain Therapy Collection.
 AGM Home Store, LLC
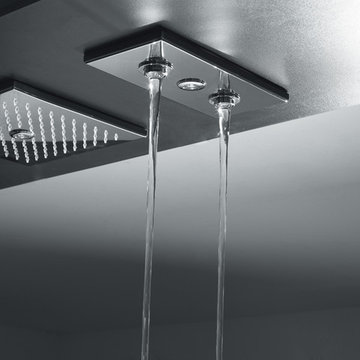
Sleek in design, and highly functional shower heads, these shower heads were meant for people who want one thing: an amazing and relaxing shower experience without unnecessary frills. Luxury, quality, and beautiful design, all come together with our Rain Therapy Collection.
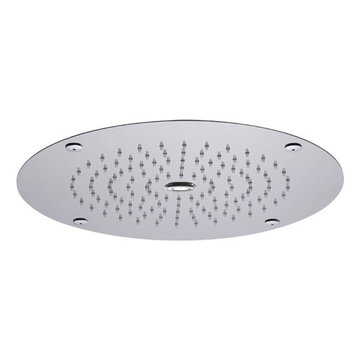 AGM Home Store, LLC
Sleek in design, and highly functional shower heads, these shower heads were meant for people who want one thing: an amazing and relaxing shower experience without unnecessary frills. Luxury, quality, and beautiful design, all come together with our Rain Therapy Collection.

Sponsored
Fredericksburg, OH

High Point Cabinets
Columbus' Experienced Custom Cabinet Builder | 4x Best of Houzz Winner
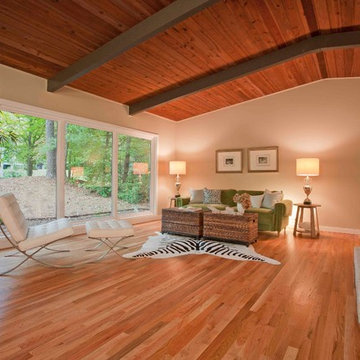
 Manhattan Home Design
The Barcelona Chair is a modern classic, which combines high-concept Mid-Century Modern interior design aesthetics with the comfort and luxury of your favorite lounge chair. The famous maxim, "less is more", is clearly visible in the strong, no-frills design of the Exposition Chair, which features a sturdy base of welded stainless steel.
Barcelona Chair comes upholstered in fine 100% Premium Italian leather, and is available in either black or white.
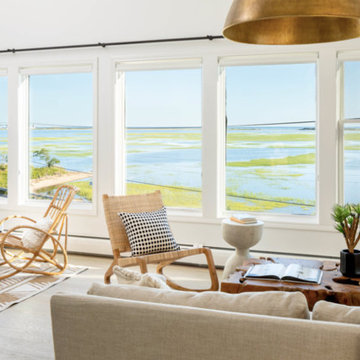
 Elder & Ash
 No tufted club chairs or floral wallpaper, and nothing particularly refined. It’s a place where we wanted the serenity of the inside of the room to compliment the beauty of its surroundings. The guest rooms are seductive in a tattered, natural, no fuss or frills kind of way—the naked of design—reflecting back on nature and the unperfect that makes it beautiful. All of this though, without taking ourselves too seriously.
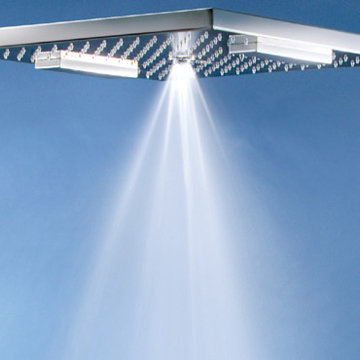 AGM Home Store, LLC
Sleek in design, and highly functional shower heads, these shower heads were meant for people who want one thing: an amazing and relaxing shower experience without unnecessary frills. Luxury, quality, and beautiful design, all come together with our Rain Therapy Collection.
 Eddy Designs, LLC
This style is characterized by opulence and comfort contrasted by minimal no-frills design and metal accents. The bold use of jewel-tone colors in conjunction with mixed metallic and glass accents are meant to signify both designs. The plush velvet fabrics and brass decor add to the elegance of the room as well as the simple furniture legs and open floorplan aids in the Industrial environment.

 Mary Hannah Interiors
Unique Media and Design

Example of a mid-sized transitional backyard concrete patio kitchen design in Other with no cover
Example of a mid-sized transitional backyard concrete patio kitchen design in Other with no cover
 YRA Design Inc
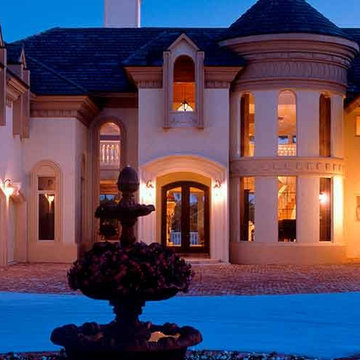
Inspiration for a large timeless white two-story stucco exterior home remodel in Miami with a hip roof
 Paradise Restored Landscaping & Exterior Design
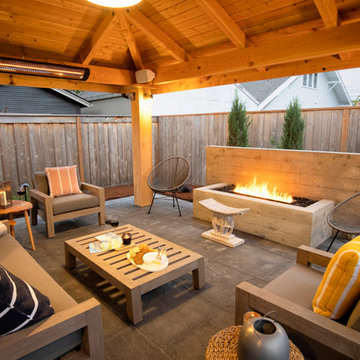
Outdoor Living Space, Gazebo, Covered Wood Structure, Ambient Landscape Lighting, Concrete Paver Hardscaping, Modern Outdoor Fireplace, Outdoor Kitchen Frill Island, Outdoor Cook Station, Wood/gas Fired Oven, Backyard Pizza Oven, Seat Wall, exterior design, Patio, indoor-outdoor living, outdoor bar, outdoor lighting, Outdoor Pots & Planters, raised bed planters, pergola, trellis, outdoor décor, heat lamps
BE Burk Photography
13