
Search results for "No frill" in Home Design Ideas

 SoliDeo Design Studio pllc
This space started life as a plain-jane no frills room with an oddly placed greenhouse window poking out of the center of the wall. We replaced the window with a lovely curved casement to let the light in, lined the sloped ceiling with v groove cedar planks, and chose a soothing combination of colors from Benjamin Moore for the walls to create a cozy, romantic, retreat.

 Maureen Stevens Design
Bold colors and geometric patterns is what it's all about in this space as the client wanted a boutique hotel vibe with all the frills . A condo unit at the Seaholm towers in Austin is transformed from a plain modern-industrial aesthetic to a daring navy and magenta pad.

 Creative Mirror & Shower
Corner shower - transitional master corner shower idea in Chicago with a hinged shower door
Find the right local pro for your project

 Marilyn Hill Interiors
Inspiration for a mid-sized craftsman blue two-story concrete fiberboard gable roof remodel in Nashville with a shingle roof
 SoliDeo Design Studio pllc
This space started life as a plain-jane no frills room with an oddly placed greenhouse window poking out of the center of the wall. We replaced the window with a lovely curved casement to let the light in, lined the sloped ceiling with v groove cedar planks, and chose a soothing combination of colors from Benjamin Moore for the walls to create a cozy, romantic, retreat.
 Eddy Designs, LLC
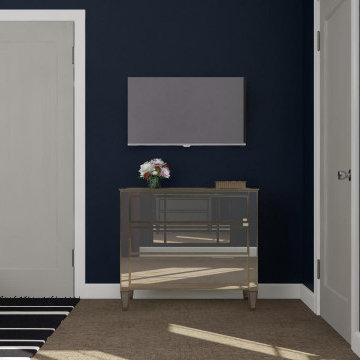
This style is characterized by opulence and comfort contrasted by minimal no-frills design and metal accents. The bold use of jewel-tone colors in conjunction with mixed metallic and glass accents are meant to signify both designs. The plush velvet fabrics and brass decor add to the elegance of the room as well as the simple furniture legs and open floorplan aids in the Industrial environment.

 Bestbath
https://bestbath.com/products/showers/
walk in shower
walk in showers
walk-in showers
walk-in shower
roll-in shower
handicap showers
ada shower
handicap shower
barrier free shower
barrier free showers
commercial bathroom
accessible shower
accessible showers
ada shower stall
barrier free shower pan
barrier free shower pans
wheelchair shower
ada bathtub
ada roll in shower
roll-in showers
ada compliant shower
commercial shower
rollin shower
barrier free shower stall
barrier free shower stalls
wheel chair shower
ada shower base
commercial shower stalls
barrier free bathroom
barrier free bathrooms
ada compliant shower stall
accessible roll in shower
ada shower threshold
ada shower units
wheelchair accessible shower threshold
wheelchair access shower
ada accessible shower
ada shower enclosures
innovative bathroom design
barrier free shower floor
bathroom dealer
bathroom dealers
ada compliant shower enclosures
ada tubs and showers
grab bars
best bath systems grab bars
shower grab bars
best grab bars
bathtub grab bars
designer grab bars
mounting grab bars in fiberglass shower
commercial bathroom grab bars
ada requirements for shower grab bars
tub with grab bars
commercial grab bars
grab bars for shower and bath
ada toilet grab bars
stylish grab bars
wood safety grab bars
grab bars in tub
self adhesive grab bars
designer grab bars bath
ada guidelines for tub grab bars
best shower grab bars
shower stall grab bars
grab bars for tubs & showers
shower grab bars placement
residential grab bars
grab bars for door entry
safety grab bars for tubs
decorative shower grab bars
custom grab bars
designer grab bars for bathrooms
floor mounted ada grab bars
anti ligature grab bars
ada shower grab bars
types of grab bars
ada compliant shower grab bars
how to install grab bars in fiberglass shower
grab bars for tubs and showers
grab bars for fiberglass tubs
flip up grab bars ada compliant
clear grab bars
designer grab bars for showers
ada roll in shower grab bars
handicap grab bars for fiberglass showers

Sponsored
Columbus, OH

Hope Restoration & General Contracting
Columbus Design-Build, Kitchen & Bath Remodeling, Historic Renovations

 Mary Hannah Interiors
Unique Media and Design
Patio - large transitional backyard concrete patio idea with a fire pit and no cover
Patio - large transitional backyard concrete patio idea with a fire pit and no cover

 Jackson Design & Remodeling
Uniquely Bold in Ocean Beach, CA | Photo Credit: Jackson Design and Remodeling
Trendy formal and open concept light wood floor and beige floor living room photo in San Diego with white walls, a standard fireplace, a plaster fireplace and a wall-mounted tv
Trendy formal and open concept light wood floor and beige floor living room photo in San Diego with white walls, a standard fireplace, a plaster fireplace and a wall-mounted tv

 Different Designs Group
Example of a small minimalist u-shaped light wood floor open concept kitchen design in Vancouver with an undermount sink, flat-panel cabinets, white cabinets, quartz countertops, gray backsplash, porcelain backsplash, stainless steel appliances and a peninsula
 Grandin Road
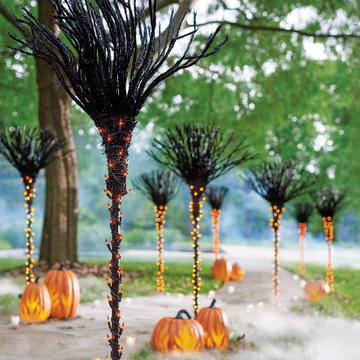
Sweep guests away to a land of Halloween enchantment, when you light the way to your lair with our Pre-lit Broomstick Pathway Markers. Line a walkway, drive, or create a path to your backyard graveyard – it's your opportunity to get crafty. Each life-size, black broomstick features a textured handle that resembles real painted wood. Generously wrapped with bright-shining, orange mini lights. And here's where it really gets fun: frilled bristles are made with wire, so you can easily position them however the spirit strikes. Removable ground stakes included.


 DAS Studio
Small trendy u-shaped porcelain tile enclosed kitchen photo in New York with an undermount sink, flat-panel cabinets, light wood cabinets, quartzite countertops, gray backsplash, glass tile backsplash, stainless steel appliances and no island
Small trendy u-shaped porcelain tile enclosed kitchen photo in New York with an undermount sink, flat-panel cabinets, light wood cabinets, quartzite countertops, gray backsplash, glass tile backsplash, stainless steel appliances and no island



 Elizabeth Eason Architecture LLC
Bruce Cole Photography
Example of a mid-sized cottage open concept light wood floor living room design
Example of a mid-sized cottage open concept light wood floor living room design

 Artisan Interiors & Builders
Inspiration for a large transitional l-shaped dark wood floor kitchen remodel in Charleston with a farmhouse sink, beaded inset cabinets, white cabinets, marble countertops, white backsplash, subway tile backsplash, white appliances and an island


 Your Space Designs, LLC
Inspiration for a mid-sized shabby-chic style guest dark wood floor and brown floor bedroom remodel with no fireplace


 SoliDeo Design Studio pllc
This space started life as a plain-jane no frills room with an oddly placed greenhouse window poking out of the center of the wall. We replaced the window with a lovely curved casement to let the light in, lined the sloped ceiling with v groove cedar planks, and chose a soothing combination of colors from Benjamin Moore for the walls to create a cozy, romantic, retreat.

 GRIZZ BUILDS
Example of a small transitional 3/4 brown tile and porcelain tile porcelain tile corner shower design in New York with furniture-like cabinets, brown cabinets and marble countertops

 Bykoket
The regal and majestic Camilia armoire wardrobe commands attention in any setting. The glistening mother of pearl doors are crowned with a meticulously hand-carved, gold leaf peacock for an opulent statement. Framing either side of the armoire wardrobe are the black crystal Eternity wall sconces. Also in this project is the French cabaret inspired Kiki side table. The polished hoops and delicate iris blossom tips of this luxury side table are reminiscent of the revealing frilled undergarments, the surprise high kicks and hoops in a circle accompanied by blinding splendor of cabaret life!
22