
Search results for "No frill" in Home Design Ideas

 Scala Construction Inc.
Open concept kitchen - large contemporary light wood floor open concept kitchen idea in Los Angeles with a drop-in sink, flat-panel cabinets, light wood cabinets, quartzite countertops, white backsplash, glass tile backsplash, stainless steel appliances and an island

 Maureen Stevens Design
Bold colors and geometric patterns is what it's all about in this space as the client wanted a boutique hotel vibe with all the frills . A condo unit at the Seaholm towers in Austin is transformed from a plain modern-industrial aesthetic to a daring navy and magenta pad.

 Zelaya Properties LLC
Addition of a spacious and bright laundry closet in the new second floor addition.
Products we used:
Laundry Floor: Lowe's Style Selections porcelain floor tile in Skyros Gray Glazed
Paint: Sherwin Williams "Lapland Ice"
Wood Flooring: Jasper Hardwood's French Oak Collection in "Lighthouse White"
Find the right local pro for your project

 Sally Weston Associates
Anthony Crisafulli
Example of a classic backyard stone and rectangular lap pool design in Boston
Example of a classic backyard stone and rectangular lap pool design in Boston

 RST Brands
We’ve kept it simple with this farmhouse style console table. We know that glamour and frills aren’t needed to add elegance and style to a home. Drawing from a classic design, this console table can complement vintage or modern décor. Cabinets and drawers allow you to store your goods out of sight, keeping your common spaces uncomplicated and convenient. The top of the console is a perfect place for lamps and other small furniture items, decorative displays, electronic items, or plants.

 andrews+chang design
Christopher Andrews
Example of a small arts and crafts master light wood floor bedroom design in San Francisco with yellow walls
Example of a small arts and crafts master light wood floor bedroom design in San Francisco with yellow walls





 Brent Cornman Construction Inc.
Reed Ewing Photography
Huge elegant galley dark wood floor and brown floor enclosed kitchen photo in Oklahoma City with a farmhouse sink, raised-panel cabinets, light wood cabinets, granite countertops, brown backsplash, travertine backsplash, stainless steel appliances and an island
Huge elegant galley dark wood floor and brown floor enclosed kitchen photo in Oklahoma City with a farmhouse sink, raised-panel cabinets, light wood cabinets, granite countertops, brown backsplash, travertine backsplash, stainless steel appliances and an island

 Terry's Designing Windows
Perfect reading corner
Inspiration for a shabby-chic style bedroom remodel in Birmingham
Inspiration for a shabby-chic style bedroom remodel in Birmingham

 Classique Builders
Example of a transitional u-shaped medium tone wood floor and brown floor open concept kitchen design in Denver with an undermount sink, flat-panel cabinets, medium tone wood cabinets, multicolored backsplash, stainless steel appliances, an island and multicolored countertops

 User
www.dickprattphotos.com, This is the living room of the 1926 Sears Catalog "Westly" home. Completely renovated while keeping the original charm
Living room - mid-sized craftsman open concept medium tone wood floor living room idea in Cleveland with beige walls
Living room - mid-sized craftsman open concept medium tone wood floor living room idea in Cleveland with beige walls

 Spaces Designed, Interior Design Studio, LLC
Modern, simple and with an element of pizzazz. That was the motto behind this Travel Heights project. In this bathroom, our challenge was to extend the relatively small space while keeping the integrity of the existing floor tiles.Our expertise in color combinations and experience with patterns and textures helped us overcome the hurdle. The result was a clutter-free bathroom without being full-on minimalist, and yet another happy costumer. As a first step, large lenin tiles were installed on all the bathroom from floor to ceiling to create the continuity and to make the bathroom seem larger than it is. Large accent black and white 13x40 porcelain tiles were selected which a "wow" effect to the bathroom and maintain the color palette flow with the existing patterned floor tiles. Moreover, to create a modern, creative aesthetic, these were installed on the entire shower wall. A frame less shower affords the viewer the full visual draw of the stunning accent wall. The waterfall counter top on the side creatively frames the cabinets and provides protection to the beautiful mahogany wood from water spills. The cabinet details also included a small full-out rod from the left front side of the vanity for toilet paper, so no holes have to drilled on the beautiful counter-top side. The sink faucet was installed in the wall to create a clean, no-frills appearance. Additionally, we included upscale amenities like a stainless steel rain shower head with hand shower, an energy-efficient LED light fixture, floating drawer pulls and shower door with aluminum framing to give more strength. The result is an interesting mix of "something old" and "something new."
Bee Creek Photography

 Mode Interior Designs
Modern Beach Retreat designed by Sharon Bonnemazou of Mode Interior Designs. Mudroom with stone flooring.Photo by Collin Miller
Inspiration for a modern light wood floor and beige floor mudroom remodel in New York with white walls and a dark wood front door
Inspiration for a modern light wood floor and beige floor mudroom remodel in New York with white walls and a dark wood front door

Sponsored
Sunbury, OH

J.Holderby - Renovations
Franklin County's Leading General Contractors - 2X Best of Houzz!

 Bergby Construction Inc
Main bathroom with custom cabinets Luxury vinyl tile
Inspiration for a mid-sized craftsman porcelain tile and gray floor alcove bathtub remodel in Portland with flat-panel cabinets, dark wood cabinets, a two-piece toilet, gray walls, an undermount sink, quartz countertops and gray countertops
Inspiration for a mid-sized craftsman porcelain tile and gray floor alcove bathtub remodel in Portland with flat-panel cabinets, dark wood cabinets, a two-piece toilet, gray walls, an undermount sink, quartz countertops and gray countertops

 Mark English Architects, AIA
The Atherton House is a family compound for a professional couple in the tech industry, and their two teenage children. After living in Singapore, then Hong Kong, and building homes there, they looked forward to continuing their search for a new place to start a life and set down roots.
The site is located on Atherton Avenue on a flat, 1 acre lot. The neighboring lots are of a similar size, and are filled with mature planting and gardens. The brief on this site was to create a house that would comfortably accommodate the busy lives of each of the family members, as well as provide opportunities for wonder and awe. Views on the site are internal. Our goal was to create an indoor- outdoor home that embraced the benign California climate.
The building was conceived as a classic “H” plan with two wings attached by a double height entertaining space. The “H” shape allows for alcoves of the yard to be embraced by the mass of the building, creating different types of exterior space. The two wings of the home provide some sense of enclosure and privacy along the side property lines. The south wing contains three bedroom suites at the second level, as well as laundry. At the first level there is a guest suite facing east, powder room and a Library facing west.
The north wing is entirely given over to the Primary suite at the top level, including the main bedroom, dressing and bathroom. The bedroom opens out to a roof terrace to the west, overlooking a pool and courtyard below. At the ground floor, the north wing contains the family room, kitchen and dining room. The family room and dining room each have pocketing sliding glass doors that dissolve the boundary between inside and outside.
Connecting the wings is a double high living space meant to be comfortable, delightful and awe-inspiring. A custom fabricated two story circular stair of steel and glass connects the upper level to the main level, and down to the basement “lounge” below. An acrylic and steel bridge begins near one end of the stair landing and flies 40 feet to the children’s bedroom wing. People going about their day moving through the stair and bridge become both observed and observer.
The front (EAST) wall is the all important receiving place for guests and family alike. There the interplay between yin and yang, weathering steel and the mature olive tree, empower the entrance. Most other materials are white and pure.
The mechanical systems are efficiently combined hydronic heating and cooling, with no forced air required.

 Lisa Teague Upcoast Design
A cozy child's space in an historic home
Cottage kids' room photo in Boston
Cottage kids' room photo in Boston

 Manhattan Home Design
The Barcelona Chair is a modern classic, which combines high-concept Mid-Century Modern interior design aesthetics with the comfort and luxury of your favorite lounge chair. The famous maxim, "less is more", is clearly visible in the strong, no-frills design of the Exposition Chair, which features a sturdy base of welded stainless steel.
Barcelona Chair comes upholstered in fine 100% Premium Italian leather, and is available in either black or white.

Sponsored
Fredericksburg, OH

High Point Cabinets
Columbus' Experienced Custom Cabinet Builder | 4x Best of Houzz Winner

 MILLER + MILLER Architectural Photography
Naturally lit master bedroom with triple tray ceiling, light powder blue wall color, white crown moulding, window trim & base board, dark walnut floor and chunky braided wool area rug, dark night stands, dresser, mirror, bold patterned fabric pillows, curtains, green accent vase & candles and stainless wall sconces.
Custom Home Builder and General Contractor for this Home:
Leinster Construction, Inc., Chicago, IL
www.leinsterconstruction.com
Miller + Miller Architectural Photography

 Acton Handyman Remodeling
Budget remodel for town home purchased for resale or rental.
Inspiration for a timeless beige tile and porcelain tile bathroom remodel in Boston with an integrated sink, raised-panel cabinets, white cabinets, marble countertops and a two-piece toilet
Inspiration for a timeless beige tile and porcelain tile bathroom remodel in Boston with an integrated sink, raised-panel cabinets, white cabinets, marble countertops and a two-piece toilet
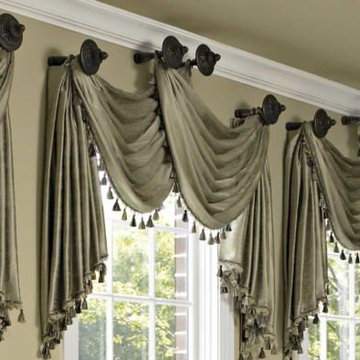
 Soho Rug Cleaning
Draperies, the perfect window frills that spruce up your room. Both, appealing look and a clean interior environment, is offered by these draperies. So, it’s our responsibility to take care of them. Our drape and shade cleaning is the only solution to sustain their eye-catching appearance. This is the only best way to make them look remarkable. We offer proficient cleaning for draperies. All through the New York City, our cleaning method is simple and advanced.
23