
Search results for "No upper cabinets" in Home Design Ideas

 Donald Lococo Architects
The owner said "any color but white" for her farmhouse kitchen country kitchen. Earthy and elemental materials are selected for the home that reference the barn without directly mimicking it. Wooden members found inside the barn and from other barns bridge ceilings and are used in floors along with rustic slate adding to a sense of simplicity to the farmhouse design.
 m monroe design
Dylan Chandler

Example of a small minimalist galley dark wood floor and black floor enclosed kitchen design in New York with a single-bowl sink, shaker cabinets, gray cabinets, marble countertops, white backsplash, porcelain backsplash and stainless steel appliances
Example of a small minimalist galley dark wood floor and black floor enclosed kitchen design in New York with a single-bowl sink, shaker cabinets, gray cabinets, marble countertops, white backsplash, porcelain backsplash and stainless steel appliances

 Magleby Construction
Inspiration for a large rustic travertine floor and beige floor dedicated laundry room remodel in Salt Lake City with recessed-panel cabinets, white cabinets, beige walls, a side-by-side washer/dryer and brown countertops
Find the right local pro for your project
 Dan Roberts Kitchen and Bath
WILLIAM BRASS
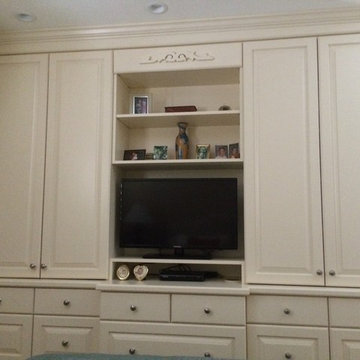
Inspiration for a mid-sized timeless gender-neutral carpeted and beige floor bedroom remodel in Salt Lake City with raised-panel cabinets, white cabinets and beige walls
Inspiration for a mid-sized timeless gender-neutral carpeted and beige floor bedroom remodel in Salt Lake City with raised-panel cabinets, white cabinets and beige walls

 Jkath Design Build + Reinvent
Transitional light wood floor and beige floor mudroom photo in Minneapolis with white walls

 Dibico Construction
Example of a classic single-wall wet bar design in New York with an undermount sink, beaded inset cabinets, white cabinets, marble countertops, beige backsplash and subway tile backsplash

 KitchenLab Interiors
Example of a transitional l-shaped medium tone wood floor and brown floor kitchen design in Chicago with an undermount sink, recessed-panel cabinets, white cabinets, paneled appliances, an island and gray countertops

Sponsored
Plain City, OH

Kuhns Contracting, Inc.
Central Ohio's Trusted Home Remodeler Specializing in Kitchens & Baths
 Ck Interior Design

Beach style light wood floor eat-in kitchen photo in Denver with shaker cabinets, white cabinets, gray backsplash, subway tile backsplash, stainless steel appliances, an island, gray countertops and marble countertops

 KSI Kitchen & Bath
This walk-in pantry with Dura Supreme cabinetry Hudson Heritage finish and Boos Butcher block countertop from Richelieu feels country fresh. The pipe shelving between cabinets with barnwood shelves supplied by KSI Designer give this space an industrial rustic feel. Photography by Beth Singer.

 Woodale
Kitchen pantry - traditional light wood floor kitchen pantry idea in Dublin with flat-panel cabinets and light wood cabinets
 Alair Homes Phoenix

A complete renovation of this family home. The kitchen, master suite, and laundry room were all updated with a modern, open concept design and high-end finishes.

 VanBrouck & Associates, Inc.
Beth Singer Photographer
Inspiration for a timeless dark wood floor kitchen remodel in Detroit with recessed-panel cabinets, beige cabinets, beige backsplash and stainless steel appliances
Inspiration for a timeless dark wood floor kitchen remodel in Detroit with recessed-panel cabinets, beige cabinets, beige backsplash and stainless steel appliances

 Alexandra Crafton
Photo: Alexandra Crafton © 2016 Houzz
Floor: Exotic Walnut laminate, Eternity Floors; sunburst lighting: DIY from SimpleDetailsBlog; cabinets: IKEA; sink: Domsjo, Ikea; backsplash/wall tile: subway tile, Home Depot; grout color: Tec's Dolorean Gray; wall and ceiling paint: Simply White, Benjamin Moore; counter: granite, Santa Cecilia



 Kitchens by Ken Ryan
Kitchen - transitional u-shaped kitchen idea in San Francisco with shaker cabinets, medium tone wood cabinets, multicolored backsplash, stainless steel appliances and stone tile backsplash

 Kriste Michelini Interiors
Thomas Kuoh
Mid-sized transitional built-in desk medium tone wood floor and brown floor craft room photo in San Francisco with gray walls
Mid-sized transitional built-in desk medium tone wood floor and brown floor craft room photo in San Francisco with gray walls
 User
UserJacob Snavely

Inspiration for a contemporary gender-neutral carpeted playroom remodel in New York with white walls
Inspiration for a contemporary gender-neutral carpeted playroom remodel in New York with white walls
 Purser Architectural
Purser Architectural Custom Home Design

Inspiration for a small timeless l-shaped dark wood floor and brown floor kitchen pantry remodel in Houston with black countertops, recessed-panel cabinets, white cabinets, quartzite countertops, beige backsplash, porcelain backsplash, stainless steel appliances and no island
Inspiration for a small timeless l-shaped dark wood floor and brown floor kitchen pantry remodel in Houston with black countertops, recessed-panel cabinets, white cabinets, quartzite countertops, beige backsplash, porcelain backsplash, stainless steel appliances and no island

Sponsored
Plain City, OH
Kuhns Contracting, Inc.
Central Ohio's Trusted Home Remodeler Specializing in Kitchens & Baths

 Yankee Craftsman
Example of a transitional dark wood floor kitchen design in Boston with an undermount sink, shaker cabinets, white cabinets, blue backsplash, glass tile backsplash and stainless steel appliances

 Capital Area Remodeling, LLC
Capital Area Remodeling
Benjamin Moore Cadet Grey painted cabinets and Super White granite counters
Stainless steel pendant lights hang over island.

 Norton Homes
Exceptional custom-built 1 ½ story walkout home on a premier cul-de-sac site in the Lakeview neighborhood. Tastefully designed with exquisite craftsmanship and high attention to detail throughout.
Offering main level living with a stunning master suite, incredible kitchen with an open concept and a beautiful screen porch showcasing south facing wooded views. This home is an entertainer’s delight with many spaces for hosting gatherings. 2 private acres and surrounded by nature.
25