
Search results for "Non bulk" in Home Design Ideas

 Rosenberg Kolb Architects
Rosenberg Kolb Architects is proud to announce our renovation of a 1747 timber frame house on Nantucket Island, completed in 2011. The first historic renovation project in Nantucket to receive LEED Gold status. The project was given a Grand Award by Eco Home Magazine in July, 2011.
The project included:
Restructuring the foundations to align and stabilize the structure in addition to providing for a new insulated crawl space;
A 260 square foot addition for a kitchen, bath, and new entry;
New cedar shingles, roof shingles, and restored historic windows;
The house met the strict regulations of Nantucket's Historic District.
On the inside, LEED Gold certification was met through:
High R-value insulation and reduced air leakage;
High efficiency heating, air conditioning, plumbing fixtures, and appliances;
Low-emission paints and finishes as well as a clay wall finish;
Using reclaimed materials from the original house and other sites.
The project has been published in:
N Magazine July 2011
Eco Home Magazine July 2011
New England Home June 2011

 Murakami Design Inc.
At Murakami Design Inc., we are in the business of creating and building residences that bring comfort and delight to the lives of their owners.
Murakami provides the full range of services involved in designing and building new homes, or in thoroughly reconstructing and updating existing dwellings.
From historical research and initial sketches to construction drawings and on-site supervision, we work with clients every step of the way to achieve their vision and ensure their satisfaction.
We collaborate closely with such professionals as landscape architects and interior designers, as well as structural, mechanical and electrical engineers, respecting their expertise in helping us develop fully integrated design solutions.
Finally, our team stays abreast of all the latest developments in construction materials and techniques.

 Bear Ridge Homes
Large transitional brown floor living room photo in Nashville with gray walls, a ribbon fireplace, a tile fireplace and a wall-mounted tv
Find the right local pro for your project

 Arazi Levine Design
Joyelle West
Mid-sized trendy 3/4 gray tile, white tile and marble tile white floor corner shower photo in Boston with flat-panel cabinets, black cabinets, a one-piece toilet, white walls, an undermount sink, marble countertops and gray countertops
Mid-sized trendy 3/4 gray tile, white tile and marble tile white floor corner shower photo in Boston with flat-panel cabinets, black cabinets, a one-piece toilet, white walls, an undermount sink, marble countertops and gray countertops

 Semmes & Co. Builders, Inc
Elliott Johnson Photography
Inspiration for a farmhouse u-shaped kitchen remodel in San Luis Obispo with a farmhouse sink, recessed-panel cabinets, white cabinets, white backsplash and stainless steel appliances
Inspiration for a farmhouse u-shaped kitchen remodel in San Luis Obispo with a farmhouse sink, recessed-panel cabinets, white cabinets, white backsplash and stainless steel appliances


 Soni Interiors Supply
Ledger Stone: Split Face Ivory
Example of a mid-sized mountain style master beige tile and ceramic tile slate floor and brown floor alcove shower design in Orlando with beige walls and a hinged shower door
Example of a mid-sized mountain style master beige tile and ceramic tile slate floor and brown floor alcove shower design in Orlando with beige walls and a hinged shower door

Sponsored
Columbus, OH

Structural Remodeling
Franklin County's Heavy Timber Specialists | Best of Houzz 2020!

 MasterBrand Cabinets
Inspiration for a beige transitional wood recessed-panel, soft-close and fully assembled kitchen pantry remodel

 Kimberly Demmy Design
Suzanna Scott Photography
Example of a mid-sized minimalist wooden straight metal railing staircase design in Los Angeles with wooden risers
Example of a mid-sized minimalist wooden straight metal railing staircase design in Los Angeles with wooden risers

 IMPROVE or MOVE
Bar Area of the Basement
Wet bar - large contemporary galley porcelain tile wet bar idea in New York with blue walls, an undermount sink, shaker cabinets, dark wood cabinets, granite countertops, multicolored backsplash and stone tile backsplash
Wet bar - large contemporary galley porcelain tile wet bar idea in New York with blue walls, an undermount sink, shaker cabinets, dark wood cabinets, granite countertops, multicolored backsplash and stone tile backsplash

 Bruns Architecture
Tricia Shay Photography
Study room - mid-sized contemporary built-in desk concrete floor study room idea in Milwaukee with white walls and no fireplace
Study room - mid-sized contemporary built-in desk concrete floor study room idea in Milwaukee with white walls and no fireplace

 FineLine Kitchens, Inc.
Our designer has achieved a stylish look by combining dark cabinets and light-colored marbles.

 Andrea Schumacher Interiors
This powder room has a white marble countertop and Asian-inspired cabinetry. White textured wallpaper and white tile line the walls, and dark grey tile lines the floor.
Photo credit: Emily Minton Redfield

 Bare Root Design Studio
A modest budget doesn't have to mean dull. Interior and kitchen designer, Nancy Gracia incorporated some key details that make this charming cottage kitchen come to life. Exposed dovetails, hand glazed custom cabinetry and smart layout are just some of the custom features this space offers. Photography: Joe Kyle

 THINK Architecture, Inc.
Photos: Josh Caldwell
Enclosed kitchen - large contemporary galley marble floor and gray floor enclosed kitchen idea in Salt Lake City with a farmhouse sink, recessed-panel cabinets, stainless steel appliances, no island, brown cabinets and concrete countertops
Enclosed kitchen - large contemporary galley marble floor and gray floor enclosed kitchen idea in Salt Lake City with a farmhouse sink, recessed-panel cabinets, stainless steel appliances, no island, brown cabinets and concrete countertops

 McAvin Design
Transitional l-shaped medium tone wood floor and brown floor kitchen photo in St Louis with an undermount sink, shaker cabinets, white cabinets, white backsplash, subway tile backsplash, stainless steel appliances and gray countertops

 BBH Design Studio
kitchen
Kitchen - contemporary white floor kitchen idea in Miami with an undermount sink, flat-panel cabinets, dark wood cabinets, stainless steel appliances and two islands
Kitchen - contemporary white floor kitchen idea in Miami with an undermount sink, flat-panel cabinets, dark wood cabinets, stainless steel appliances and two islands

 John Milner Architects, Inc.
Matt Wargo Photography
Photo of a traditional full sun flower bed in Philadelphia for summer.
Photo of a traditional full sun flower bed in Philadelphia for summer.

 C. KOLARZ DESIGN LLC
Design ideas for a mid-sized traditional partial sun front yard pond in New York.
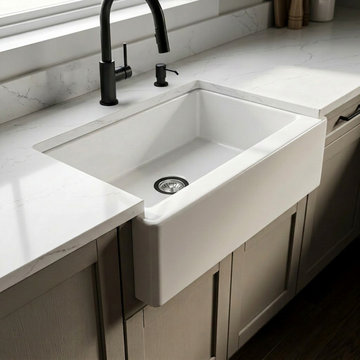
 TaiTao Ceramics Factory
Professional Grade 33-inch Fireclay Farmhouse Sink - Timeless Elegance & Durability
Upgrade your kitchen projects with the TAITAO S332018P, a classic 33-inch fireclay farmhouse sink designed for both modern and traditional aesthetics. Each sink is masterfully crafted from high-density fireclay and kiln-fired at 1280°C, resulting in a rock-hard, non-porous surface that resists stains, scratches, and thermal shock.
As an ISO9001 certified manufacturer, we specialize in delivering top-tier kitchen fixtures to developers, wholesalers, and designers worldwide.
Key Product Advantages:
1. Minimalist Deep Bowl: The spacious 9-inch depth provides ample room for oversized cookware while maintaining a sleek, clean look.
2. Superior Fireclay Material: Heavier and more durable than standard ceramic, with a brilliant white glaze that won't fade over time.
3. Certified for Excellence: Fully compliant with cUPC, CE, and UKCA standards, ensuring easy approval for North American and European projects.
4.High Net Weight: 49.35 KG of solid construction, reflecting the premium density of our material.
Partnership & Sourcing:
We provide reliable supply chains, OEM customization, and competitive factory pricing for bulk requirements.
? Explore our full product range at: https://www.taitao-hs.com/product/fireclay-farmhouse-single-bowl-kitchen-sink-s332018p/
2