
Search results for "Non combat providence" in Home Design Ideas

 Simply Perfect
It’s been said that when you dream about a house, the basement represents your subconscious level. Perhaps that was true in the past, when basements were often neglected. But in most of today’s new builds and remodels, lower levels are becoming valuable living spaces. If you’re looking at building or renovating, opening up that lower level with sufficient light can add square footage and value to your home.
In addition, having access to bright indoor areas can help combat cabin fever, which peaks in late winter. Looking at the photos here, you’d never know what you’re seeing is a lower level. That’s because a smart builder knew that bringing natural light into the space was key.
Our job, in furnishing the space, was to make the most of that light. The off-white walls and light grey carpet provide a good base.
A grey sectional sofa with clean, modern lines easily fits into the spacious room. It’s an ideal piece to encourage people to spend time together. The strong, forgiving linen resists staining, and like a blank canvas this true neutral allows for accessorizing with various throws and pillows depending on the season.
The cream-colored throw echoes the light colors in the space, while the nubby pillow adds a textured contrast.

 Tom Bassett-Dilley Architect, Ltd.
This 1,800s.f. Passive House is designed to harmonize with its peaceful, wooded site. The interior is organized around a large south opening to a courtyard-like patio space; as a backdrop to this opening is a wall featuring walnut from trees harvested on site. As a Passive House, it uses about a tenth the heating energy of a built-to-code home. As a Source Zero house, monitored results show it uses 86% less energy overall including all household energy use and electric car charging. Indoor air quality and occupant health are a primary objective as well, so no-added-formaldehyde panel materials, no-VOC, non-toxic paints, and Greenguard certified sealants, caulks, and adhesives were used along with a continuous demand-controlled ventilation system to provide superior air quality.
 Tom Bassett-Dilley Architect, Ltd.
This 1,800s.f. Passive House is designed to harmonize with its peaceful, wooded site. The interior is organized around a large south opening to a courtyard-like patio space; as a backdrop to this opening is a wall featuring walnut from trees harvested on site. As a Passive House, it uses about a tenth the heating energy of a built-to-code home. As a Source Zero house, monitored results show it uses 86% less energy overall including all household energy use and electric car charging. Indoor air quality and occupant health are a primary objective as well, so no-added-formaldehyde panel materials, no-VOC, non-toxic paints, and Greenguard certified sealants, caulks, and adhesives were used along with a continuous demand-controlled ventilation system to provide superior air quality.
Find the right local pro for your project

 Thompson Remodeling
This 80 year old farm house was in need of an update. The kitchen and dining areas were cramped, dark and isolated from one another. The homeowner requested an open floor plan with more storage and space where her children could play while she was busy in the kitchen.
Thompson Remodeling flipped the existing positions of the dining room and kitchen and removed walls to open up the space. The new kitchen has bright white cabinets, quartz countertops and an island with a butcher block counter. A custom banquette provides seating and a spot for the kids to play and do homework while its bench doubles as hidden storage. The wet bar in the dining space has loads of pantry space.
The existing floors were very uneven, so we used a vinyl plank flooring that would allow more give for installation. It looks just like weathered pine and will offer very easy care for the busy family.
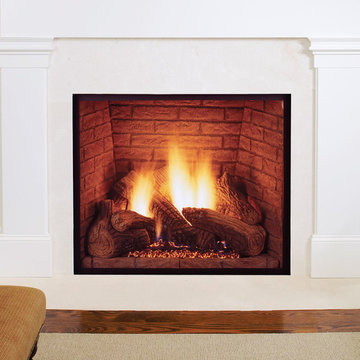
 HomeClick
This fireplace's clean face design and wide-open flame presentation fit right at home in any room. Non-reflective Clear-View ceramic glass provides an unobstructed view of the fire’s glow. Customize your fireplace with one of two unique firebrick options.
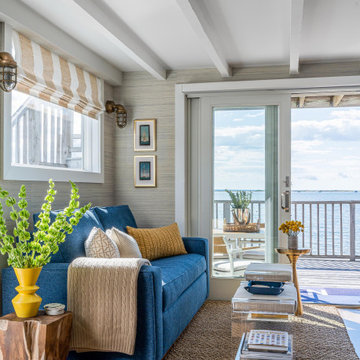
 Trevor Fulmer Design
Sun, sand, surf, and some homosexuality. Welcome to Ptown! Our home is inspired by summer breezes, local flair, and a passion for togetherness. We created layers using natural fibers, textual grasscloths, “knotty” artwork, and one-of-a-kind vintage finds. Brass metals, exposed ceiling planks, and unkempt linens provide beachside casualness.

 CL Wiott Design
 along with other service professionals from HSSG, worked with Operation Home Front, a national non-profit that provides assistance to the families of service members and wounded warriors to remodel a families basement. Christine utilized her firm’s interior design services to create a floor plan that made the family's vision a reality. CL Wiott Design also created a new kids nook where studying, gaming and relaxing can be done by the six children while still being close to the family living area. To add a finishing touch to the space, they also brought in a Christmas tree and filled it with presents for the kids.

Sponsored
Delaware, OH

Buckeye Basements, Inc.
Central Ohio's Basement Finishing ExpertsBest Of Houzz '13-'21

 EPIKOS LAND PLANNING & ARCHITECTURE
Subway Tile Bathroom with shiplap walls provides beautiful towel storage with built-in shelves and cabinet.
Bathroom - cottage bathroom idea in Boise
Bathroom - cottage bathroom idea in Boise
 CL Wiott Design
 along with other service professionals from HSSG, worked with Operation Home Front, a national non-profit that provides assistance to the families of service members and wounded warriors to remodel a families basement. Christine utilized her firm’s interior design services to create a floor plan that made the family's vision a reality. CL Wiott Design also created a new kids nook where studying, gaming and relaxing can be done by the six children while still being close to the family living area. To add a finishing touch to the space, they also brought in a Christmas tree and filled it with presents for the kids.

 place architecture:design
Clean lines and a refined material palette transformed the Moss Hill House master bath into an open, light-filled space appropriate to its 1960 modern character.
Underlying the design is a thoughtful intent to maximize opportunities within the long narrow footprint. Minimizing project cost and disruption, fixture locations were generally maintained. All interior walls and existing soaking tub were removed, making room for a large walk-in shower. Large planes of glass provide definition and maintain desired openness, allowing daylight from clerestory windows to fill the space.
Light-toned finishes and large format tiles throughout offer an uncluttered vision. Polished marble “circles” provide textural contrast and small-scale detail, while an oak veneered vanity adds additional warmth.
In-floor radiant heat, reclaimed veneer, dimming controls, and ample daylighting are important sustainable features. This renovation converted a well-worn room into one with a modern functionality and a visual timelessness that will take it into the future.
Photographed by: place, inc
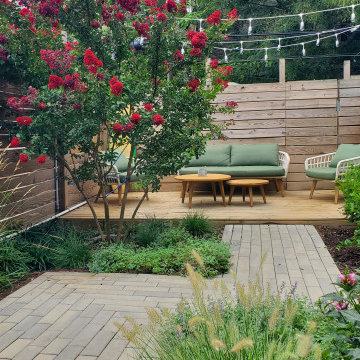
 Athyrium Design
Clean lines create a contemporary oasis in this Philadelphia backyard. Permeable pavers and a small rain garden slow stormwater runoff to neighboring properties, while a native and non-native plants provide seasonal interest in these urban conditions. The intimate seating arrangements work just as well for entertaining small groups as they do for enjoying coffee al fresco.
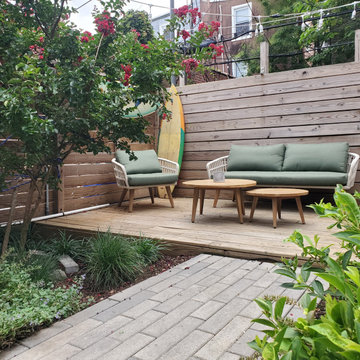 Athyrium Design
Clean lines create a contemporary oasis in this Philadelphia backyard. Permeable pavers and a small rain garden slow stormwater runoff to neighboring properties, while a native and non-native plants provide seasonal interest in these urban conditions. The intimate seating arrangements work just as well for entertaining small groups as they do for enjoying coffee al fresco.

 Dig Your Garden Landscape Design
To gain more usable space in this narrow landscape and update the hardscaping and overgrown garden, my design reconfigured the pathway with poured-in-place concrete pavers accented by Mexican pebbles and a stunning variety of succulents and other site-appropriate plantings that thrive in shade and part sun. We removed the tree to create a patio area large enough to fit a table and chairs for a small group. Non-invasive/clumping Bamboo was added to help screen the patio and provide privacy. Other shade to part-shade plants were included that provide a variety of textures and colors throughout the seasons. Low-voltage lighting was installed for safety and ambiance. Design and Photos: © Eileen Kelly, Dig Your Garden Landscape Design

Sponsored
Columbus, OH
Free consultation for landscape design!

Peabody Landscape Group
Columbus' Reliable Landscape Design & Contracting
 Charles Sevinc Design
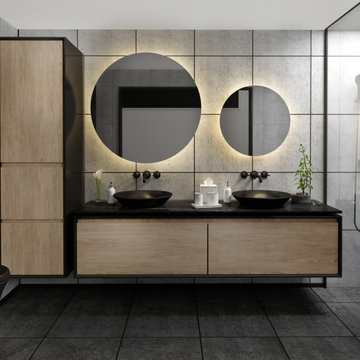
This ultra-modern bathroom vanity room features a custom-designed scene that seamlessly integrates matte black lacquered panels with light oak wood accents. The matte black panels provide a sleek, sophisticated look with a smooth, non-reflective finish that enhances the room's contemporary feel. Complementing this are the light oak wood elements, which add a touch of natural warmth and texture. Rounded, asymmetric forms are incorporated to enrich the design with a dynamic and visually captivating aesthetic. This combination of materials and shapes not only creates a striking visual contrast but also balances modern elegance with a warm, inviting atmosphere, making it an ideal choice for a luxurious, well-appointed bathroom space.
 Serapool Porselen
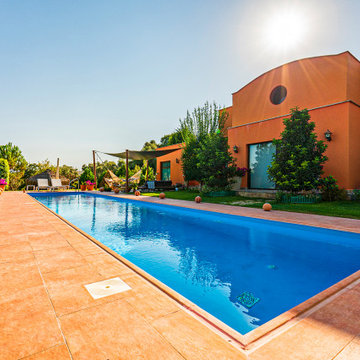
Cotto terrace anti-slip tiles, which are preferred especially in outdoor areas such as balconies, terraces and courtyards thanks to their abrasion and scratch-resistant structure, provide great ease of use with their waterproof and non-slip surface.
Bringing a stylish identity to outdoor spaces with the durability and charm of porcelain, Cotto will be the favorite of those who want to feel the warmth and authenticity of nature on their terraces.?
 Champlain Stone Ltd.
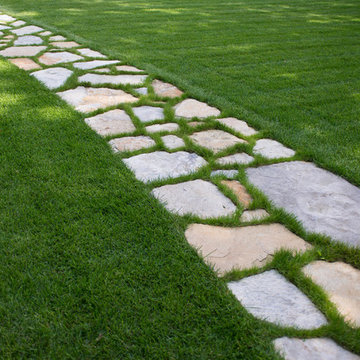
South Bay Quartzite® flagging provides a convenient and natural pathway in this suburban back yard. Photo by Michael Sylvia.
Design ideas for a traditional landscaping in Boston.
Design ideas for a traditional landscaping in Boston.
 Athyrium Design
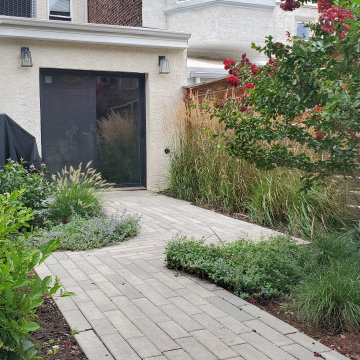
Clean lines create a contemporary oasis in this Philadelphia backyard. Permeable pavers and a small rain garden slow stormwater runoff to neighboring properties, while a native and non-native plants provide seasonal interest in these urban conditions. The intimate seating arrangements work just as well for entertaining small groups as they do for enjoying coffee al fresco.

Sponsored
Columbus, OH

Structural Remodeling
Franklin County's Heavy Timber Specialists | Best of Houzz 2020!
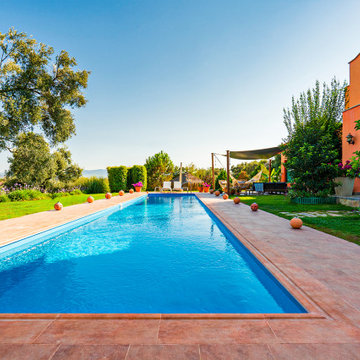 Serapool Porselen
Cotto terrace anti-slip tiles, which are preferred especially in outdoor areas such as balconies, terraces and courtyards thanks to their abrasion and scratch-resistant structure, provide great ease of use with their waterproof and non-slip surface.
Bringing a stylish identity to outdoor spaces with the durability and charm of porcelain, Cotto will be the favorite of those who want to feel the warmth and authenticity of nature on their terraces.?

 BroenHaus
This large family bathroom is a new addition to the home. The walls are clad in custom woodwork and moldings to protect them in the wet environment and add timeless style to the large vaulted space. The small scale hexagon marble tile inlay provides a non-slip section in front of the bathtub as well as additional design sparkle.

 DeVere Architecture
Our design for the expansion and gut renovation of a small 1200 square foot house in a residential neighborhood triples is size, and reworks the living arrangement. The rear addition takes advantage of southern exposure with a "greenhouse" room that provides solar heat gain in winter, shading in summer, and a vast connection to the rear yard.
Architecturally, we used an approach we call "willful practicality." The new soaring ceiling ties together first and second floors in a dramatic volumetric expansion of space, while providing increased ventilation and daylighting from greenhouse to operable windows and skylights at the peak. Exterior pockets of space are created from curved forces pushing in from outside to form cedar clad porch and stoop.
Sustainable design is employed throughout all materials, energy systems and insulation. Masonry exterior walls and concrete floors provide thermal mass for the interior by insulating the exterior. An ERV system facilitates increased air changes and minimizes changes to the interior air temperature. Energy and water saving features and renewable, non-toxic materal selections are important aspects of the house design. Environmental community issues are addressed with a drywell in the side yard to mitigate rain runoff into the town sewer system. The long sloping south facing roof is in anticipation of future solar panels, with the standing seam metal roof providing anchoring opportunities for the panels.
The exterior walls are clad in stucco, cedar, and cement-fiber panels defining different areas of the house. Closed cell spray insulation is applied to exterior walls and roof, giving the house an "air-tight" seal against air infiltration and a high R-value. The ERV system provides the ventilation needed with this tight envelope. The interior comfort level and economizing are the beneficial results of the building methods and systems employed in the house.
Photographer: Peter Kubilus
52