
Search results for "Non combat providence" in Home Design Ideas
 Amy Pearson Design
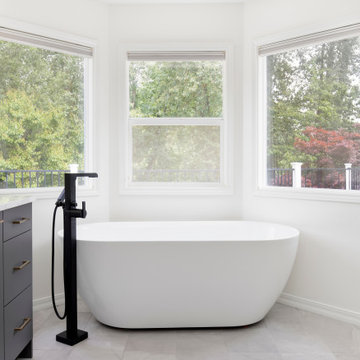
A dated and non-functional primary bathroom receives a modern refresh! Crisp whites combined with charcoal gray ground the space with contrast. Matte black fixtures combined with brushed brass cabinet hardware and sconces for a casual mixed metal look. A luxurious freestanding tub and floor mount tub filler create a relaxing oasis and restful space to enjoy the lush landscape beyond. Ample storage is provided at the vanity, including towers with clever pull-out storage. Marble look tiles are combined for a cohesive look filled with texture and movement.

 Larina Kase Interior Design
This is a detail from a transitional living room in a colonial home in Chester County, PA. Using white, plants, and simple details provided a fresh clean look.
Joyce Smith Photography
 Pennsylvania Landscape & Nursery Association
Terran Landscapes http://www.terranlandscapes.com
Project Entry: Fishers Woodland Garden
2014 PLNA Awards for Landscape Excellence Winner
Category: Theme Garden $15,000-$30,000
Award Level: Bronze
Photo Description:
We were contracted by the client to design a calming space for their staff to relax, take a walk, and enjoy a leisurely lunch as well as to provide their grandchildren a place to run and pick flowers. The space was originally dominated by large trees and had been overgrown with ivy, sumac and aggressive vines, providing an unwelcome, dark space with little color or visual appeal. The client requested a colorful blend of shrubs and perennials that would provide interest throughout the seasons, as well as provide privacy by screening the street traffic along Carisbrooke Road.
Our goal was to create the privacy screen along the road by layering plants from the ground to the tree canopy. The theme was to let nature inspire the landscape, allowing a space that was originally woodland to become an enhanced version of itself, creating a beautiful habitat for birds and butterflies to excite the senses and satisfy all who enjoy the beauty of nature.
We began by clearing the brush and removing all aggressive vines and ivy that jeopardized the health of the trees. We kept and transplanted all non- invasive or native plant material in the area to various locations throughout the property. Several yards of compost were then tilled into the soil and the existing trees fertilized to provide a rich growing environment.
A few challenges occurred during the design process. It was decided that a new generator was to be installed in the woodland and due to a future addition to the house, we were forced to eliminate planned additional impervious pathway surfaces. We provided screening to hide the generator and buffer the noise, and created a meandering path and sitting area out of natural woodchips instead of the proposed bluestone to solve the impervious space issue. The woodchips add a sense of informality and invite the viewer to walk slowly through the space. The reduced noise from the additional screening of the generator allows for quiet reflection as chipmunks scurry and hummingbirds dart about between the flowers.
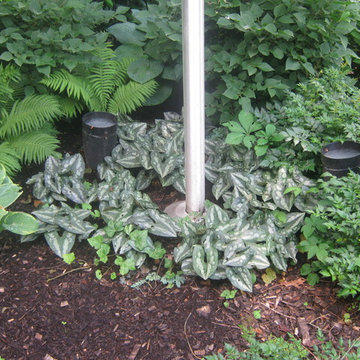
Our plant palette consists of shady understory plants that thrive and flower vigorously from spring through fall. A tall, lush, evergreen backdrop of Ilex opaca and Prunus laurocerasus ‘Schipkaensis’ provides the screening and blends into a middle layer of ‘Ivory Halo’ dogwood, hydrangeas and winterberry hollies. Beautiful perennials and groundcovers bloom along the woodland path, providing a low visual layer of color and texture. Movement throughout the garden is provided by the graceful Calamagrostis brachytricha and Hakenchloa that soften the nearby hardscaping. The woodland floor is full of shade-loving Solomon’s seal, hosta, astilbe, ferns, bleeding heart, Tiarella and Aconitum.
The street side of this woodland required plants with a preference for a little more sun and drought tolerance. A palette of oakleaf hydrangea, Agastache, Liatris and Rudbeckia softens the fence line and provides the desired color.
As designed and installed, the woodland garden successfully provides the client’s family and office staff a quiet space where they can take a peaceful moment and enjoy nature.
Photo Credit: Lisa C. Falls
Find the right local pro for your project

 SDG | Schlosser Design Group, LLC.
This contemporary home got a face lift with a fully gutted kitchen, laundry and den. The original kitchen had a poor layout with a corner sink cab that swallowed up valuable storage space. The added center island had limited clearance causing the owners to bump into it at every turn. The storage was poorly planned and non-functional. We were able to relocate the sink, adjust the angle of the peninsula allowing a better more open flow for this busy family while provided more storage with fewer cabinets than they had before.

 Ronbow
This 18” wall mounted single vanity will rejuvenate your contemporary bathroom with its refined, elegant style and gorgeous Carrara white marble natural stone. The roomy above counter sink offers a spacious washing basin and features a single faucet hole to add your favorite fixture. The Dark Cherry finished base is built to last with solid wood and furniture grade plywood construction with real wood veneer, finished with non-toxic, eco-friendly polyurethane for maximum protection. A solid wood faced dovetail full extension soft-close drawer adds extra storage to your space. Quality German, all-metal heavy-duty hardware provides functionality you can count on, and fully finished interiors create a seamless appearance and feel.

 C. KOLARZ DESIGN LLC
Design ideas for a mid-sized traditional partial sun front yard pond in New York.
 Tom Bassett-Dilley Architect, Ltd.
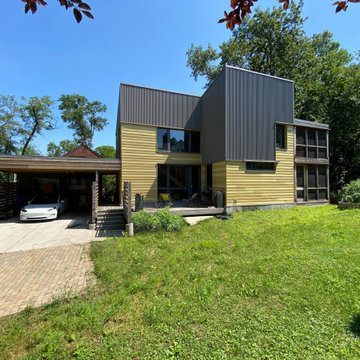
This 1,800s.f. Passive House is designed to harmonize with its peaceful, wooded site. The interior is organized around a large south opening to a courtyard-like patio space; as a backdrop to this opening is a wall featuring walnut from trees harvested on site. As a Passive House, it uses about a tenth the heating energy of a built-to-code home. As a Source Zero house, monitored results show it uses 86% less energy overall including all household energy use and electric car charging. Indoor air quality and occupant health are a primary objective as well, so no-added-formaldehyde panel materials, no-VOC, non-toxic paints, and Greenguard certified sealants, caulks, and adhesives were used along with a continuous demand-controlled ventilation system to provide superior air quality.

Sponsored
Columbus, OH
Free consultation for landscape design!

Peabody Landscape Group
Franklin County's Reliable Landscape Design & Contracting
 Kitchens of Diablo
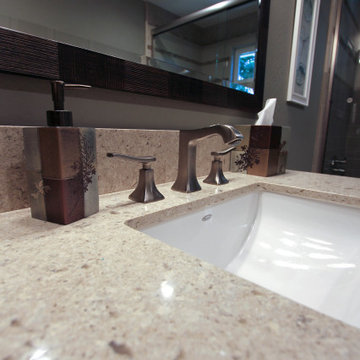
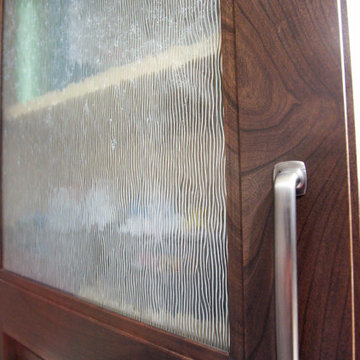
Hall Bathroom with Tambour door in a deep cherry wood stain. Dura Supreme cabinetry with the Dalton door style in Cherry - Poppyseed. Engineered Quartz countertop from Cambria called Darlington. Porcelain subway tile 4x16 in taupe and white. Stick Mosaic from Tileshop in a brown blend for the accent tile in the shower. Hansgrohe plumbing fixtures. Richeliu cabinetry hardware in antique nickel. Amerock towel bars and rings in a brushed nickel. Decorative semi-privacy glass provides a larger and non-standard medicine cabinet application!
 Kitchens of Diablo
Hall Bathroom with Tambour door in a deep cherry wood stain. Dura Supreme cabinetry with the Dalton door style in Cherry - Poppyseed. Engineered Quartz countertop from Cambria called Darlington. Porcelain subway tile 4x16 in taupe and white. Stick Mosaic from Tileshop in a brown blend for the accent tile in the shower. Hansgrohe plumbing fixtures. Richeliu cabinetry hardware in antique nickel. Amerock towel bars and rings in a brushed nickel. Decorative semi-privacy glass provides a larger and non-standard medicine cabinet application!

 Gayler Design Build
From outdated white appliances oak raised cabinet doors and oak floors, this kitchen underwent a major transformation that included a raised ceiling and much needed storage space.
New cabinets were added below the window to provide much of the new kitchen storage space. An oversized 7ft wide island was added to give the homeowners new bar seating and even more storage. Three clear glass pendant lights were suspended by cables over the island. Family friendly soap stone was used for the counters which is non-pourous and resistant to heat — perfect for a young family.

 Samina Iqbal Architect PLLC
Optimized storage, navigation, usability and comfort for the primary suite and home office were the motivators for targeted renovations to this unique home. An existing closeted narrow attic staircase volumetrically took away space from the primary suite’s closet. SIA proposed a new feature spiral staircase, which now aesthetically speaks to a previous renovation’s architecturally distinctive metal bridge. The simplified closet room allowed for the installation of new functional closet cabinetry. In the attic, the staircase is now on one side of the room, and with the removal a non-loadbearing wall, the attic now provides space for an open, airy gym.
In the primary suite bathroom, a new shower replaced an old bathtub. By tweaking the dimensions, a deeper footprint makes the shower feel more spacious while allowing for a more generous toilet area. A half wall with glass surrounds integrates shower storage and allows natural light to flood the once dark space.

 User
The wood pathway to the glass front door is illuminated with low level recessed step lights mounted into the rock walls. The interior of the house beyond is lit with pendants and recessed lights. A large oak tree is the star of this garden scene.
Architect: Feldman Architecture
Landscape Architect: Bernard Trainor Associates
Photography: Joe Fletcher
 Pennsylvania Landscape & Nursery Association
Terran Landscapes http://www.terranlandscapes.com
Project Entry: Fishers Woodland Garden
2014 PLNA Awards for Landscape Excellence Winner
Category: Theme Garden $15,000-$30,000
Award Level: Bronze
Photo Description:
We were contracted by the client to design a calming space for their staff to relax, take a walk, and enjoy a leisurely lunch as well as to provide their grandchildren a place to run and pick flowers. The space was originally dominated by large trees and had been overgrown with ivy, sumac and aggressive vines, providing an unwelcome, dark space with little color or visual appeal. The client requested a colorful blend of shrubs and perennials that would provide interest throughout the seasons, as well as provide privacy by screening the street traffic along Carisbrooke Road.
Our goal was to create the privacy screen along the road by layering plants from the ground to the tree canopy. The theme was to let nature inspire the landscape, allowing a space that was originally woodland to become an enhanced version of itself, creating a beautiful habitat for birds and butterflies to excite the senses and satisfy all who enjoy the beauty of nature.
We began by clearing the brush and removing all aggressive vines and ivy that jeopardized the health of the trees. We kept and transplanted all non- invasive or native plant material in the area to various locations throughout the property. Several yards of compost were then tilled into the soil and the existing trees fertilized to provide a rich growing environment.
A few challenges occurred during the design process. It was decided that a new generator was to be installed in the woodland and due to a future addition to the house, we were forced to eliminate planned additional impervious pathway surfaces. We provided screening to hide the generator and buffer the noise, and created a meandering path and sitting area out of natural woodchips instead of the proposed bluestone to solve the impervious space issue. The woodchips add a sense of informality and invite the viewer to walk slowly through the space. The reduced noise from the additional screening of the generator allows for quiet reflection as chipmunks scurry and hummingbirds dart about between the flowers.
Our plant palette consists of shady understory plants that thrive and flower vigorously from spring through fall. A tall, lush, evergreen backdrop of Ilex opaca and Prunus laurocerasus ‘Schipkaensis’ provides the screening and blends into a middle layer of ‘Ivory Halo’ dogwood, hydrangeas and winterberry hollies. Beautiful perennials and groundcovers bloom along the woodland path, providing a low visual layer of color and texture. Movement throughout the garden is provided by the graceful Calamagrostis brachytricha and Hakenchloa that soften the nearby hardscaping. The woodland floor is full of shade-loving Solomon’s seal, hosta, astilbe, ferns, bleeding heart, Tiarella and Aconitum.
The street side of this woodland required plants with a preference for a little more sun and drought tolerance. A palette of oakleaf hydrangea, Agastache, Liatris and Rudbeckia softens the fence line and provides the desired color.
As designed and installed, the woodland garden successfully provides the client’s family and office staff a quiet space where they can take a peaceful moment and enjoy nature.
Photo Credit: Lisa C. Falls

Sponsored
Delaware, OH

Buckeye Basements, Inc.
Central Ohio's Basement Finishing ExpertsBest Of Houzz '13-'21
 TaiTao Ceramics Factory
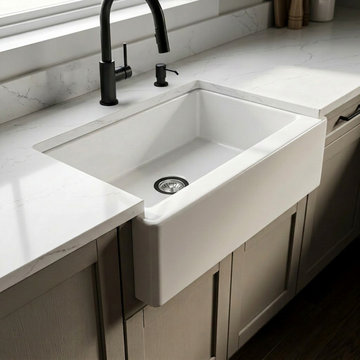
Professional Grade 33-inch Fireclay Farmhouse Sink - Timeless Elegance & Durability
Upgrade your kitchen projects with the TAITAO S332018P, a classic 33-inch fireclay farmhouse sink designed for both modern and traditional aesthetics. Each sink is masterfully crafted from high-density fireclay and kiln-fired at 1280°C, resulting in a rock-hard, non-porous surface that resists stains, scratches, and thermal shock.
As an ISO9001 certified manufacturer, we specialize in delivering top-tier kitchen fixtures to developers, wholesalers, and designers worldwide.
Key Product Advantages:
1. Minimalist Deep Bowl: The spacious 9-inch depth provides ample room for oversized cookware while maintaining a sleek, clean look.
2. Superior Fireclay Material: Heavier and more durable than standard ceramic, with a brilliant white glaze that won't fade over time.
3. Certified for Excellence: Fully compliant with cUPC, CE, and UKCA standards, ensuring easy approval for North American and European projects.
4.High Net Weight: 49.35 KG of solid construction, reflecting the premium density of our material.
Partnership & Sourcing:
We provide reliable supply chains, OEM customization, and competitive factory pricing for bulk requirements.
? Explore our full product range at: https://www.taitao-hs.com/product/fireclay-farmhouse-single-bowl-kitchen-sink-s332018p/
 Master Wall Solutions
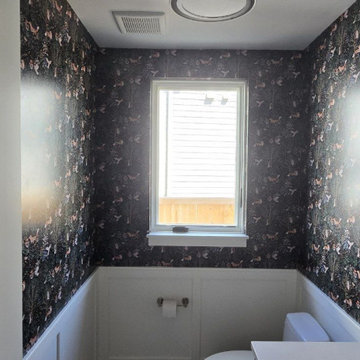
Comprehensive specialist wallcovering services providing advanced installation and surface treatment solutions for complex, high-spec, and non-standard interior projects. Designed for demanding residential, commercial, and architectural environments that require technical expertise beyond standard paperhanging.
As a specialist wallcovering team and master wallpaper hanger, we excel in handling delicate, heavy-duty, and technical materials—including Type II/III commercial vinyl, acoustic wall fabric, natural cork and grasscloth, foil accents, and oversized custom wall murals. Our detailed methodology covers rigorous wall preparation, substrate repairs, moisture-barrier priming, exact laser-plumb calibration, and precision seam matching across complex layouts. Executed with technical accuracy, crisp trim lines, and long-lasting structural adhesion, we ensure a flawless, high-performance finish on every project.
 Master Wall Solutions
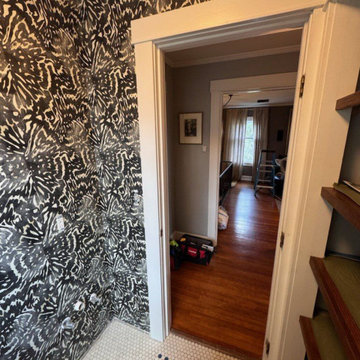
Comprehensive specialist wallcovering services providing advanced installation and surface treatment solutions for complex, high-spec, and non-standard interior projects. Designed for demanding residential, commercial, and architectural environments that require technical expertise beyond standard paperhanging.
As a specialist wallcovering team and master wallpaper hanger, we excel in handling delicate, heavy-duty, and technical materials—including Type II/III commercial vinyl, acoustic wall fabric, natural cork and grasscloth, foil accents, and oversized custom wall murals. Our detailed methodology covers rigorous wall preparation, substrate repairs, moisture-barrier priming, exact laser-plumb calibration, and precision seam matching across complex layouts. Executed with technical accuracy, crisp trim lines, and long-lasting structural adhesion, we ensure a flawless, high-performance finish on every project.
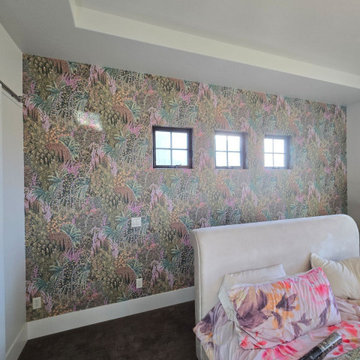 Master Wall Solutions
Comprehensive specialist wallcovering services providing advanced installation and surface treatment solutions for complex, high-spec, and non-standard interior projects. Designed for demanding residential, commercial, and architectural environments that require technical expertise beyond standard paperhanging.
As a specialist wallcovering team and master wallpaper hanger, we excel in handling delicate, heavy-duty, and technical materials—including Type II/III commercial vinyl, acoustic wall fabric, natural cork and grasscloth, foil accents, and oversized custom wall murals. Our detailed methodology covers rigorous wall preparation, substrate repairs, moisture-barrier priming, exact laser-plumb calibration, and precision seam matching across complex layouts. Executed with technical accuracy, crisp trim lines, and long-lasting structural adhesion, we ensure a flawless, high-performance finish on every project.
Sponsored
Columbus, OH
Free consultation for landscape design!
Peabody Landscape Group
Franklin County's Reliable Landscape Design & Contracting
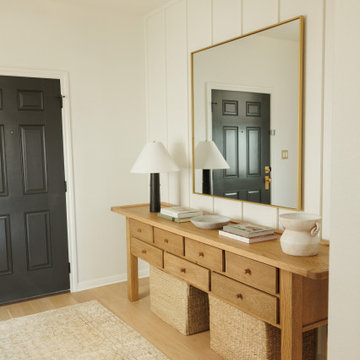
 Eldest Daughter Interiors
When designing this entryway, we wanted to make sure it was both pretty and functional—the first impression when you walk into a home should feel welcoming and practical. The black front door with unlaquered brass knobs makes a bold statement, while the large entry table offers ample storage with its many drawers. A large brass mirror was a non-negotiable (everyone needs that "last look" before they leave the house), and the Roman shades provide a soft, natural light. Underfoot, a Turkish rug adds warmth and texture, tying everything together in this space that’s as beautiful as it is purposeful.
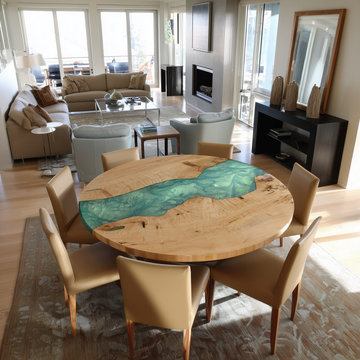
 KAZANA HOME
Description:
Rustic meets contemporary in this handcrafted round table – the perfect centerpiece for coastal or Scandinavian dining spaces.
Design & Aesthetics:
Ash Wood Live Edge – A single slab with natural contours, light neutral tone, and prominent grain for warmth and texture.
Muted Green Epoxy River – Soft sage‑like resin creates a calming focal point with subtle contrast to the pale wood.
High‑Gloss Flow – Mirror finish mimics flowing water, adding a durable, easy‑clean surface.
Functional Benefits:
Custom sizing – Available in tailored diameters to comfortably seat 6 to 8 guests.
Durable & low‑maintenance – Robust construction for daily use; non‑porous, stain‑resistant epoxy surface wipes clean easily.
Space‑saving base – Minimalist solid wood support provides sturdy stability without blocking views, preserving a spacious feel.
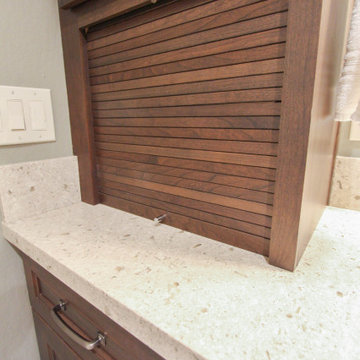 Kitchens of Diablo
Hall Bathroom with Tambour door in a deep cherry wood stain. Dura Supreme cabinetry with the Dalton door style in Cherry - Poppyseed. Engineered Quartz countertop from Cambria called Darlington. Porcelain subway tile 4x16 in taupe and white. Stick Mosaic from Tileshop in a brown blend for the accent tile in the shower. Hansgrohe plumbing fixtures. Richeliu cabinetry hardware in antique nickel. Amerock towel bars and rings in a brushed nickel. Decorative semi-privacy glass provides a larger and non-standard medicine cabinet application!
76