
Search results for "Non existent" in Home Design Ideas
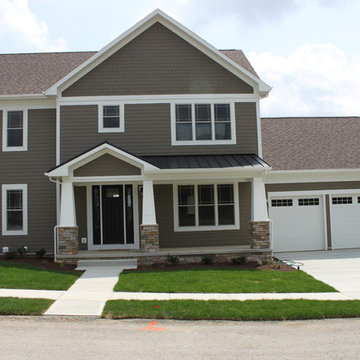
 EcoCraft Homes
Until now, innovation in traditional home construction over the past 100 years has been virtually non-existent. Modular Prefabrication offers a smarter building system that leverages manufacturing efficiency, advanced engineering technology, and highly skilled labor to precisely produce high quality, durable, and efficient buildings in a fraction of the time needed in traditional construction. This is not your standard prefab home! EcoCraft homes are designed and constructed to provide our home owners with a look and feel that is unlike anything you have ever experienced. Call 1-800-274-6198 to start custom designing your dream luxury home today.
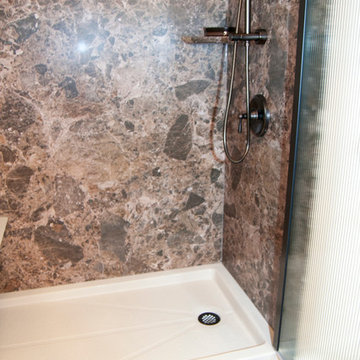
 Hullco
The homeowner had two bathrooms with less than ideas tubs and showers. In the master bath, the shower doors were falling apart and unappealing. In the hallway bath, the tub was never used, and took up a great deal of space. The homeowner decided to have both bathrooms redone at one time – replacing the master shower and converting the hallway tub to a shower.
Hullco completely removed the existing tub and shower and instaleld a 100% Acrylic cutsom system. The acrylic is non porous, mold and mildew resistant, and easy to clean.
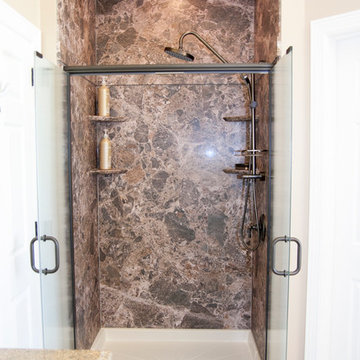
The new showers are in a smooth, Breccia Paradiso pattern. The homeowner chose oil rubbed bronze features with the shower spa shower head and swinging doors.

 Led World LLC
One of the main features of the handrail lights installed in public areas is for safety and vandal resistance. Illuminated handrail systems also provide decorative lighting when incorporated into street-furniture, and urban art installations by enhancing aesthetics and increasing visibility.
Powerful, yet small and unobtrusive each CREE LED module provide an oval shaped beam with a sharp cut-off designed to obtain non-overbearing illumination with a high degree of uniformity, minimal glare, nil light spill or wasted light. The rail lights can be installed in new handrail or retrofitted into existing handrail.
For More Details Kindly visit:
http://lumibright.co.uk/product/lumipro/Handrail/Hand%20Rail/HRL_LP.27001/5150
Find the right local pro for your project
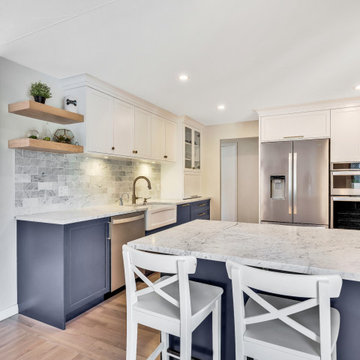
 OakWood Designers & Builders
This transformation posed the challenge of removing an existing non load-bearing wall to create a more open and dynamic space for our clients.
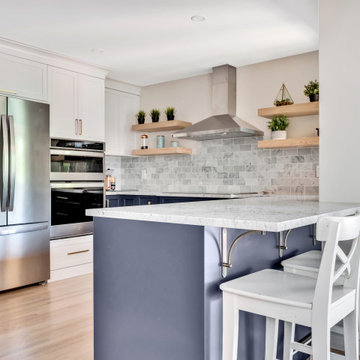
The new kitchen design features stunning marble countertops, all new hardwood floors and beautiful blue custom cabinetry. A marble tile backsplash was added to give a clean and elegant touch to the space along with functional floating shelves which also help to blend the table and hardwood flooring finishes together. The result is a stunning new kitchen that any homeowner would be proud of!
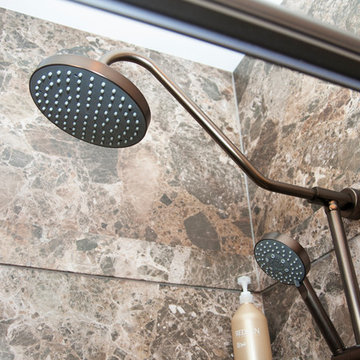 Hullco
The homeowner had two bathrooms with less than ideas tubs and showers. In the master bath, the shower doors were falling apart and unappealing. In the hallway bath, the tub was never used, and took up a great deal of space. The homeowner decided to have both bathrooms redone at one time – replacing the master shower and converting the hallway tub to a shower.
Hullco completely removed the existing tub and shower and instaleld a 100% Acrylic cutsom system. The acrylic is non porous, mold and mildew resistant, and easy to clean.
The new showers are in a smooth, Breccia Paradiso pattern. The homeowner chose oil rubbed bronze features with the shower spa shower head and swinging doors.
 Hullco
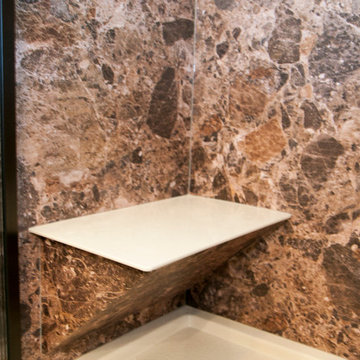
The homeowner had two bathrooms with less than ideas tubs and showers. In the master bath, the shower doors were falling apart and unappealing. In the hallway bath, the tub was never used, and took up a great deal of space. The homeowner decided to have both bathrooms redone at one time – replacing the master shower and converting the hallway tub to a shower.
Hullco completely removed the existing tub and shower and instaleld a 100% Acrylic cutsom system. The acrylic is non porous, mold and mildew resistant, and easy to clean.
The new showers are in a smooth, Breccia Paradiso pattern. The homeowner chose oil rubbed bronze features with the shower spa shower head and swinging doors.
 Jamee Stanley, Interior Designer

Used existing bath and put a front on it to match the vanity. Tiled the back of the tub to coordinate with the shower. Used the pebble tile on the shower floor. We did not change the walls as they had been previously painted in a color and texture we loved.

Sponsored
Columbus, OH

Hope Restoration & General Contracting
Columbus Design-Build, Kitchen & Bath Remodeling, Historic Renovations
 OakWood Designers & Builders
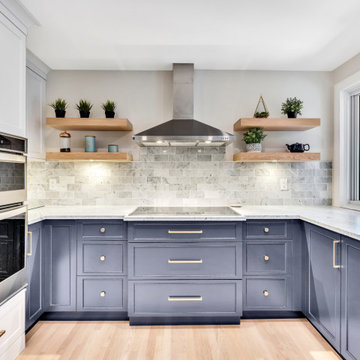
This transformation posed the challenge of removing an existing non load-bearing wall to create a more open and dynamic space for our clients.
The new kitchen design features stunning marble countertops, all new hardwood floors and beautiful blue custom cabinetry. A marble tile backsplash was added to give a clean and elegant touch to the space along with functional floating shelves which also help to blend the table and hardwood flooring finishes together. The result is a stunning new kitchen that any homeowner would be proud of!
 OakWood Designers & Builders
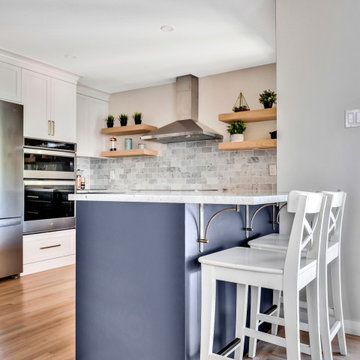
This transformation posed the challenge of removing an existing non load-bearing wall to create a more open and dynamic space for our clients.
The new kitchen design features stunning marble countertops, all new hardwood floors and beautiful blue custom cabinetry. A marble tile backsplash was added to give a clean and elegant touch to the space along with functional floating shelves which also help to blend the table and hardwood flooring finishes together. The result is a stunning new kitchen that any homeowner would be proud of!
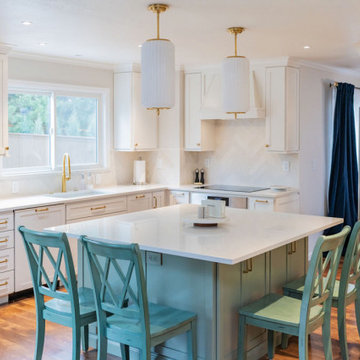
 VL Builders
By removing two non-structural walls and a partial wall behind the existing sink, we gained critical space that allowed for a large island with seating for four to five people, hidden storage, and cabinetry on two sides.

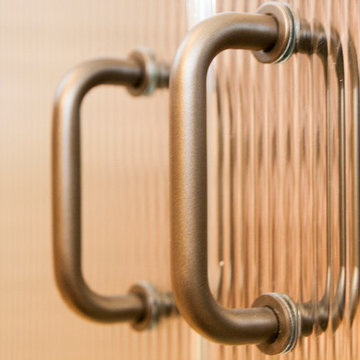 Hullco
The homeowner had two bathrooms with less than ideas tubs and showers. In the master bath, the shower doors were falling apart and unappealing. In the hallway bath, the tub was never used, and took up a great deal of space. The homeowner decided to have both bathrooms redone at one time – replacing the master shower and converting the hallway tub to a shower.
Hullco completely removed the existing tub and shower and instaleld a 100% Acrylic cutsom system. The acrylic is non porous, mold and mildew resistant, and easy to clean.
The new showers are in a smooth, Breccia Paradiso pattern. The homeowner chose oil rubbed bronze features with the shower spa shower head and swinging doors.
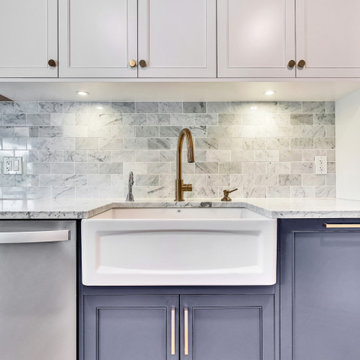 OakWood Designers & Builders
This transformation posed the challenge of removing an existing non load-bearing wall to create a more open and dynamic space for our clients.
The new kitchen design features stunning marble countertops, all new hardwood floors and beautiful blue custom cabinetry. A marble tile backsplash was added to give a clean and elegant touch to the space along with functional floating shelves which also help to blend the table and hardwood flooring finishes together. The result is a stunning new kitchen that any homeowner would be proud of!

Sponsored
Columbus, OH
Hope Restoration & General Contracting
Columbus Design-Build, Kitchen & Bath Remodeling, Historic Renovations
 OakWood Designers & Builders
This transformation posed the challenge of removing an existing non load-bearing wall to create a more open and dynamic space for our clients.
The new kitchen design features stunning marble countertops, all new hardwood floors and beautiful blue custom cabinetry. A marble tile backsplash was added to give a clean and elegant touch to the space along with functional floating shelves which also help to blend the table and hardwood flooring finishes together. The result is a stunning new kitchen that any homeowner would be proud of!
 Hullco
The homeowner had two bathrooms with less than ideas tubs and showers. In the master bath, the shower doors were falling apart and unappealing. In the hallway bath, the tub was never used, and took up a great deal of space. The homeowner decided to have both bathrooms redone at one time – replacing the master shower and converting the hallway tub to a shower.
Hullco completely removed the existing tub and shower and instaleld a 100% Acrylic cutsom system. The acrylic is non porous, mold and mildew resistant, and easy to clean.
The new showers are in a smooth, Breccia Paradiso pattern. The homeowner chose oil rubbed bronze features with the shower spa shower head and swinging doors.
 L Marie Interior Design
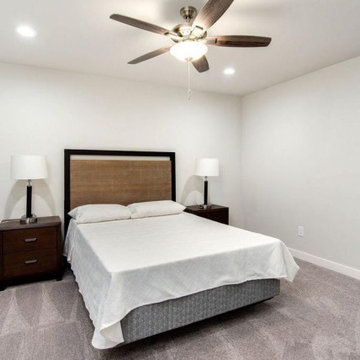
This Non-Conforming bedroom or secondary office space is perfect for whatever you need. Located right off the stairs from the first floor and near the full bathroom. Located in basement off rec space where semi-full kitchen exists.
 SGA Companies
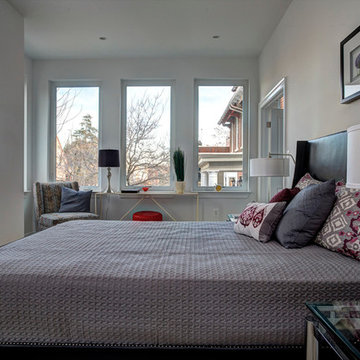
This duplex is located in the Columbia Heights neighborhood, which was once farmland on the estate of the Holmead family. The building was originally built in 1911 as a single family dwelling. The structure underwent several use changes throughout its history, including residential, mercantile/business (as a deli), assembly (as a place of worship), and residential again (as a non-transient boarding house). As part of the recent conversion from assembly/boarding house into three-level duplex residential units, the renovation of the existing building comprised a near total replacement of the original building elements with a penthouse addition at the top, various minor exterior modifications, new unit-demising wall, new interior partitions, new kitchens, bathrooms, laundry rooms and media rooms. The new structure offers two roof top terraces, an areaway, and rear yard with concrete walkway.
Sponsored
Columbus, OH
Hope Restoration & General Contracting
Columbus Design-Build, Kitchen & Bath Remodeling, Historic Renovations
 SGA Companies
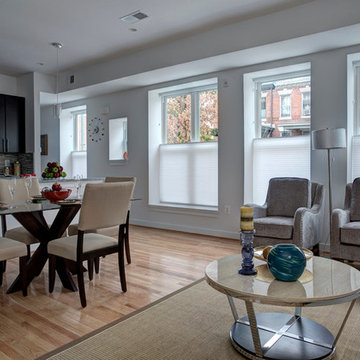
This duplex is located in the Columbia Heights neighborhood, which was once farmland on the estate of the Holmead family. The building was originally built in 1911 as a single family dwelling. The structure underwent several use changes throughout its history, including residential, mercantile/business (as a deli), assembly (as a place of worship), and residential again (as a non-transient boarding house). As part of the recent conversion from assembly/boarding house into three-level duplex residential units, the renovation of the existing building comprised a near total replacement of the original building elements with a penthouse addition at the top, various minor exterior modifications, new unit-demising wall, new interior partitions, new kitchens, bathrooms, laundry rooms and media rooms. The new structure offers two roof top terraces, an areaway, and rear yard with concrete walkway.

 SGA Companies
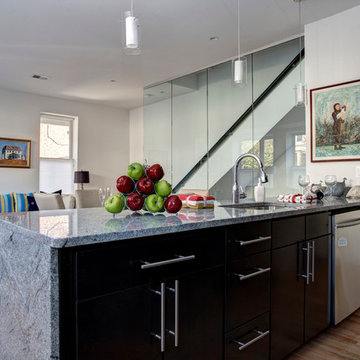
This duplex is located in the Columbia Heights neighborhood, which was once farmland on the estate of the Holmead family. The building was originally built in 1911 as a single family dwelling. The structure underwent several use changes throughout its history, including residential, mercantile/business (as a deli), assembly (as a place of worship), and residential again (as a non-transient boarding house). As part of the recent conversion from assembly/boarding house into three-level duplex residential units, the renovation of the existing building comprised a near total replacement of the original building elements with a penthouse addition at the top, various minor exterior modifications, new unit-demising wall, new interior partitions, new kitchens, bathrooms, laundry rooms and media rooms. The new structure offers two roof top terraces, an areaway, and rear yard with concrete walkway.
37