
Search results for "Non existent" in Home Design Ideas
 Tina Colebrook Architect
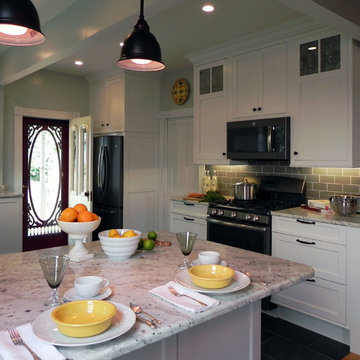
The existing quirky floor plan of this 17 year old kitchen created 4 work areas and left no room for a proper laundry and utility room. We actually made this kitchen smaller to make it function better. We took the cramped u-shaped area that housed the stove and refrigerator and walled it off to create a new more generous laundry room with room for ironing & sewing. The now rectangular shaped kitchen was reoriented by installing new windows with higher sills we were able to line the exterior wall with cabinets and counter, giving the sink a nice view to the side yard. To create the Victorian look the owners desired in their 1920’s home, we used wall cabinets with inset doors and beaded panels, for economy the base cabinets are full overlay doors & drawers all in the same finish, Nordic White. The owner selected a gorgeous serene white river granite for the counters and we selected a taupe glass subway tile to pull the palette together. Another special feature of this kitchen is the custom pocket dog door. The owner’s had a salvaged door that we incorporated in a pocket in the peninsula to corale the dogs when the owner aren’t home. Tina Colebrook
 Hullco
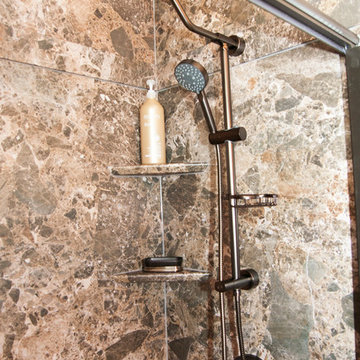
The homeowner had two bathrooms with less than ideas tubs and showers. In the master bath, the shower doors were falling apart and unappealing. In the hallway bath, the tub was never used, and took up a great deal of space. The homeowner decided to have both bathrooms redone at one time – replacing the master shower and converting the hallway tub to a shower.
Hullco completely removed the existing tub and shower and instaleld a 100% Acrylic cutsom system. The acrylic is non porous, mold and mildew resistant, and easy to clean.
The new showers are in a smooth, Breccia Paradiso pattern. The homeowner chose oil rubbed bronze features with the shower spa shower head and swinging doors.
 OakWood Designers & Builders
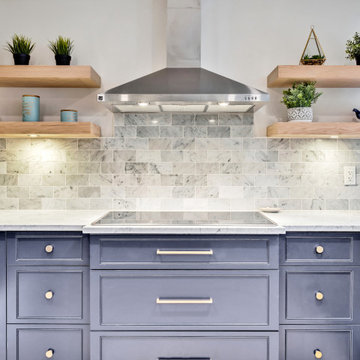
This transformation posed the challenge of removing an existing non load-bearing wall to create a more open and dynamic space for our clients.
The new kitchen design features stunning marble countertops, all new hardwood floors and beautiful blue custom cabinetry. A marble tile backsplash was added to give a clean and elegant touch to the space along with functional floating shelves which also help to blend the table and hardwood flooring finishes together. The result is a stunning new kitchen that any homeowner would be proud of!
Find the right local pro for your project
 Cardell Cabinetry

Cardell Fiske bathroom cabinetry in Twilight finish on Maple.
Urban bathroom photo in Detroit with flat-panel cabinets, dark wood cabinets and granite countertops
Urban bathroom photo in Detroit with flat-panel cabinets, dark wood cabinets and granite countertops
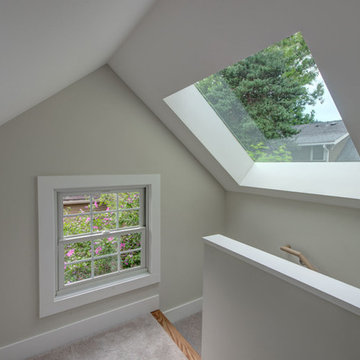
 Hammer & Hand
Hammer & Hand and architect Mitch Snyder transformed a hot, cramped, non-code-compliant attic space into a bright and functional master suite. The existing upstairs attic space had two small and hard-to-access bedrooms and a dangerous staircase. The team added a new dormer on the west side of the house which added an additional 195 square feet to the home. The new space includes a master bedroom, master bathroom with vanity and shower, separate water closet, laundry, walk-in master closet, and option to add a small bedroom (the space is currently being used as an open office area). Additional improvements to the home include an upgraded building envelope, insulation, high efficiency water heater, and minisplit heat pump. Photos by Mitchell Snyder Architecture.

 Prompt 2 Design
The existing wood paneling is a very nice feature to this space. Although the space is small, we maximized every inch by turning the furniture on an angle & placing the TV over the fireplace. Placing a large area rug helped to warm up & anchor the furniture.
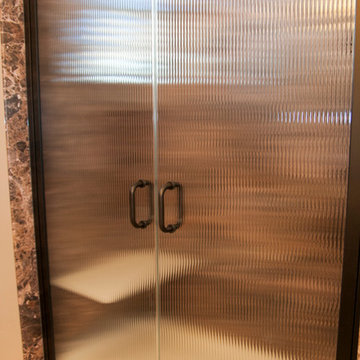 Hullco
The homeowner had two bathrooms with less than ideas tubs and showers. In the master bath, the shower doors were falling apart and unappealing. In the hallway bath, the tub was never used, and took up a great deal of space. The homeowner decided to have both bathrooms redone at one time – replacing the master shower and converting the hallway tub to a shower.
Hullco completely removed the existing tub and shower and instaleld a 100% Acrylic cutsom system. The acrylic is non porous, mold and mildew resistant, and easy to clean.
The new showers are in a smooth, Breccia Paradiso pattern. The homeowner chose oil rubbed bronze features with the shower spa shower head and swinging doors.

Sponsored
Columbus, OH

Structural Remodeling
Franklin County's Heavy Timber Specialists | Best of Houzz 2020!
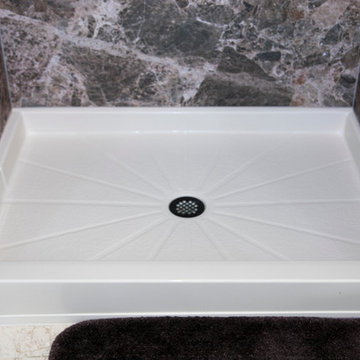 Hullco
The homeowner had two bathrooms with less than ideas tubs and showers. In the master bath, the shower doors were falling apart and unappealing. In the hallway bath, the tub was never used, and took up a great deal of space. The homeowner decided to have both bathrooms redone at one time – replacing the master shower and converting the hallway tub to a shower.
Hullco completely removed the existing tub and shower and instaleld a 100% Acrylic cutsom system. The acrylic is non porous, mold and mildew resistant, and easy to clean.
The new showers are in a smooth, Breccia Paradiso pattern. The homeowner chose oil rubbed bronze features with the shower spa shower head and swinging doors.
 OakWood Designers & Builders
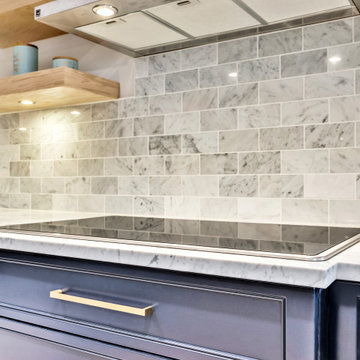
This transformation posed the challenge of removing an existing non load-bearing wall to create a more open and dynamic space for our clients.
The new kitchen design features stunning marble countertops, all new hardwood floors and beautiful blue custom cabinetry. A marble tile backsplash was added to give a clean and elegant touch to the space along with functional floating shelves which also help to blend the table and hardwood flooring finishes together. The result is a stunning new kitchen that any homeowner would be proud of!
 OakWood Designers & Builders
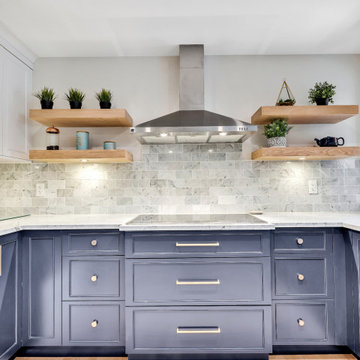
This transformation posed the challenge of removing an existing non load-bearing wall to create a more open and dynamic space for our clients.
The new kitchen design features stunning marble countertops, all new hardwood floors and beautiful blue custom cabinetry. A marble tile backsplash was added to give a clean and elegant touch to the space along with functional floating shelves which also help to blend the table and hardwood flooring finishes together. The result is a stunning new kitchen that any homeowner would be proud of!
 OakWood Designers & Builders
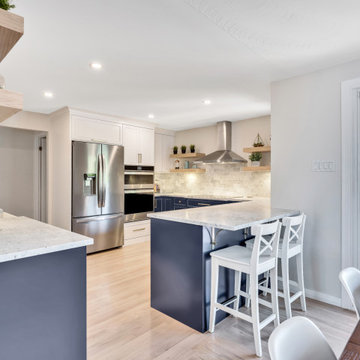
This transformation posed the challenge of removing an existing non load-bearing wall to create a more open and dynamic space for our clients.
The new kitchen design features stunning marble countertops, all new hardwood floors and beautiful blue custom cabinetry. A marble tile backsplash was added to give a clean and elegant touch to the space along with functional floating shelves which also help to blend the table and hardwood flooring finishes together. The result is a stunning new kitchen that any homeowner would be proud of!
 OakWood Designers & Builders
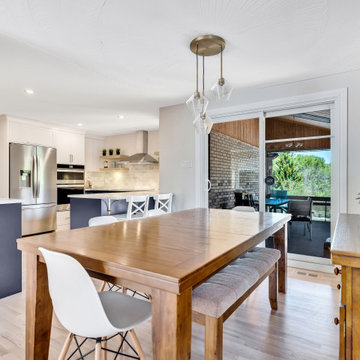
This transformation posed the challenge of removing an existing non load-bearing wall to create a more open and dynamic space for our clients.
The new kitchen design features stunning marble countertops, all new hardwood floors and beautiful blue custom cabinetry. A marble tile backsplash was added to give a clean and elegant touch to the space along with functional floating shelves which also help to blend the table and hardwood flooring finishes together. The result is a stunning new kitchen that any homeowner would be proud of!
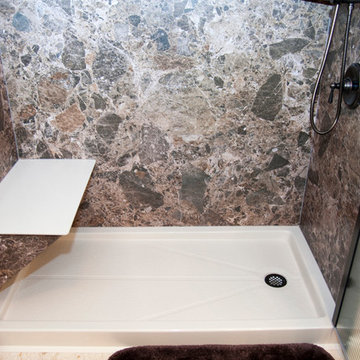 Hullco
The homeowner had two bathrooms with less than ideas tubs and showers. In the master bath, the shower doors were falling apart and unappealing. In the hallway bath, the tub was never used, and took up a great deal of space. The homeowner decided to have both bathrooms redone at one time – replacing the master shower and converting the hallway tub to a shower.
Hullco completely removed the existing tub and shower and instaleld a 100% Acrylic cutsom system. The acrylic is non porous, mold and mildew resistant, and easy to clean.
The new showers are in a smooth, Breccia Paradiso pattern. The homeowner chose oil rubbed bronze features with the shower spa shower head and swinging doors.

Sponsored
Columbus, OH

Trish Takacs Design
Award Winning & Highly Skilled Kitchen & Bath Designer in Columbus
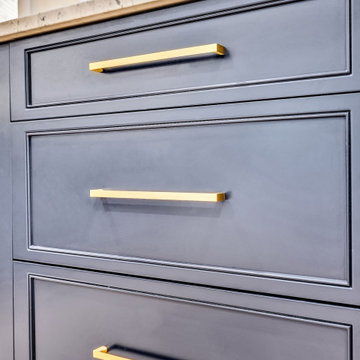 OakWood Designers & Builders
This transformation posed the challenge of removing an existing non load-bearing wall to create a more open and dynamic space for our clients.
The new kitchen design features stunning marble countertops, all new hardwood floors and beautiful blue custom cabinetry. A marble tile backsplash was added to give a clean and elegant touch to the space along with functional floating shelves which also help to blend the table and hardwood flooring finishes together. The result is a stunning new kitchen that any homeowner would be proud of!
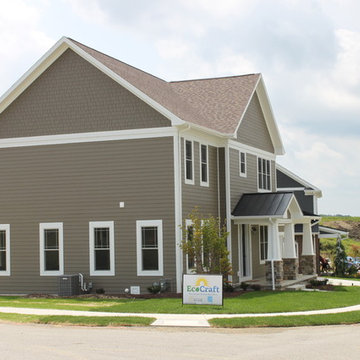
 EcoCraft Homes
Until now, innovation in traditional home construction over the past 100 years has been virtually non-existent. Modular Prefabrication offers a smarter building system that leverages manufacturing efficiency, advanced engineering technology, and highly skilled labor to precisely produce high quality, durable, and efficient buildings in a fraction of the time needed in traditional construction. This is not your standard prefab home! EcoCraft homes are designed and constructed to provide our home owners with a look and feel that is unlike anything you have ever experienced. Call 1-800-274-6198 to start custom designing your dream luxury home today.
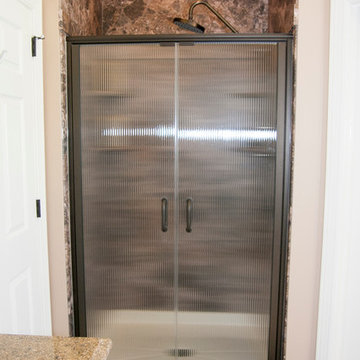 Hullco
The homeowner had two bathrooms with less than ideas tubs and showers. In the master bath, the shower doors were falling apart and unappealing. In the hallway bath, the tub was never used, and took up a great deal of space. The homeowner decided to have both bathrooms redone at one time – replacing the master shower and converting the hallway tub to a shower.
Hullco completely removed the existing tub and shower and instaleld a 100% Acrylic cutsom system. The acrylic is non porous, mold and mildew resistant, and easy to clean.
The new showers are in a smooth, Breccia Paradiso pattern. The homeowner chose oil rubbed bronze features with the shower spa shower head and swinging doors.
 Woodcliff Builders, Inc.
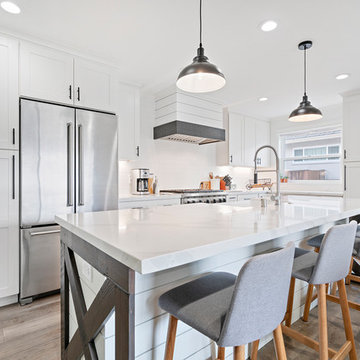
Farmhouse l-shaped medium tone wood floor and brown floor kitchen photo in San Francisco with a farmhouse sink, shaker cabinets, white cabinets, white backsplash, stainless steel appliances, an island and white countertops
 OakWood Designers & Builders
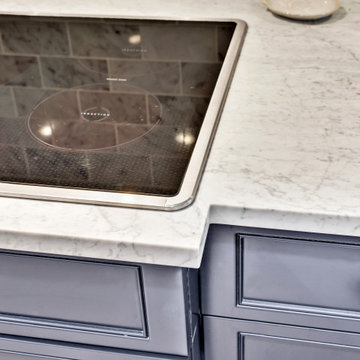
This transformation posed the challenge of removing an existing non load-bearing wall to create a more open and dynamic space for our clients.
The new kitchen design features stunning marble countertops, all new hardwood floors and beautiful blue custom cabinetry. A marble tile backsplash was added to give a clean and elegant touch to the space along with functional floating shelves which also help to blend the table and hardwood flooring finishes together. The result is a stunning new kitchen that any homeowner would be proud of!
 OakWood Designers & Builders
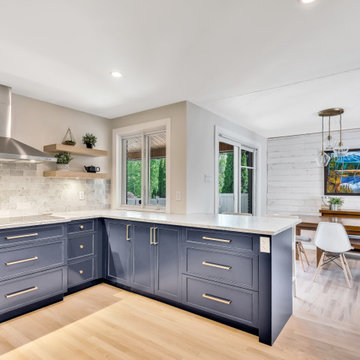
This transformation posed the challenge of removing an existing non load-bearing wall to create a more open and dynamic space for our clients.
The new kitchen design features stunning marble countertops, all new hardwood floors and beautiful blue custom cabinetry. A marble tile backsplash was added to give a clean and elegant touch to the space along with functional floating shelves which also help to blend the table and hardwood flooring finishes together. The result is a stunning new kitchen that any homeowner would be proud of!
 EcoCraft Homes
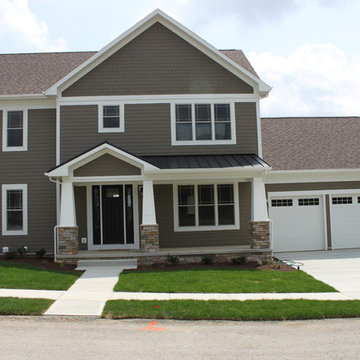
Until now, innovation in traditional home construction over the past 100 years has been virtually non-existent. Modular Prefabrication offers a smarter building system that leverages manufacturing efficiency, advanced engineering technology, and highly skilled labor to precisely produce high quality, durable, and efficient buildings in a fraction of the time needed in traditional construction. This is not your standard prefab home! EcoCraft homes are designed and constructed to provide our home owners with a look and feel that is unlike anything you have ever experienced. Call 1-800-274-6198 to start custom designing your dream luxury home today.
36