
Search results for "Noodles" in Home Design Ideas
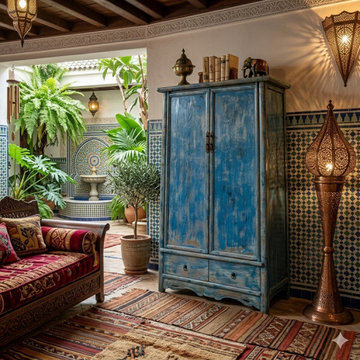
 Golden Lotus Antiques
 https://www.goldenlotusantique.com/collections/cabinet/products/distressed-bright-blue-tall-oriental-noodle-cabinet-storage-armoire-ws4322s
Distressed Bright Blue Tall Oriental Noodle Cabinet Storage Armoire ws4322
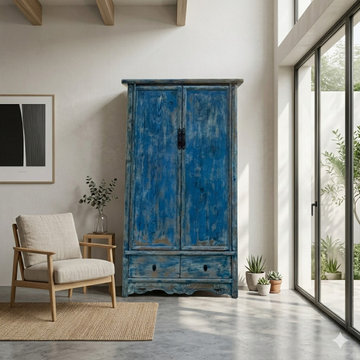 Golden Lotus Antiques
Distressed Bright Blue Tall Oriental Noodle Cabinet Storage Armoire ws4322
https://www.goldenlotusantique.com/collections/cabinet/products/distressed-bright-blue-tall-oriental-noodle-cabinet-storage-armoire-ws4322s

 Creative Noodle
Creative Noodle
Mid-sized elegant beige two-story stucco exterior home photo in Orange County with a hip roof
Mid-sized elegant beige two-story stucco exterior home photo in Orange County with a hip roof
Find the right local pro for your project
 Creative Noodle
Creative Noodle
Example of a mid-sized mid-century modern exterior home design in Orange County
Example of a mid-sized mid-century modern exterior home design in Orange County

 Creative Noodle
Creative Noodle
Inspiration for a mid-sized mid-century modern exterior home remodel in Orange County
Inspiration for a mid-sized mid-century modern exterior home remodel in Orange County


 Creative Noodle
Creative Noodle
Bedroom - small mid-century modern guest bedroom idea in Orange County with white walls
Bedroom - small mid-century modern guest bedroom idea in Orange County with white walls
 Creative Noodle
Creative Noodle
Inspiration for a mid-sized mid-century modern guest carpeted bedroom remodel in Orange County with purple walls
Inspiration for a mid-sized mid-century modern guest carpeted bedroom remodel in Orange County with purple walls
 Creative Noodle
Creative Noodle
Mid-sized 1950s master carpeted bedroom photo in Orange County with beige walls
Mid-sized 1950s master carpeted bedroom photo in Orange County with beige walls
 Creative Noodle
Creative Noodle
Inspiration for a mid-sized 1950s master carpeted bedroom remodel in Orange County with beige walls
Inspiration for a mid-sized 1950s master carpeted bedroom remodel in Orange County with beige walls

 Creative Noodle
Creative Noodle
Example of a mid-sized tuscan beige two-story stucco exterior home design in Orange County with a hip roof
Example of a mid-sized tuscan beige two-story stucco exterior home design in Orange County with a hip roof
 Creative Noodle
Creative Noodle
Mid-sized mid-century modern great room photo in Orange County with beige walls
Mid-sized mid-century modern great room photo in Orange County with beige walls
 Creative Noodle
Creative Noodle
Water slide - mid-sized mid-century modern backyard custom-shaped natural water slide idea in Orange County
Water slide - mid-sized mid-century modern backyard custom-shaped natural water slide idea in Orange County
 Creative Noodle
Creative Noodle
Inspiration for a mid-sized mid-century modern backyard custom-shaped natural water slide remodel in Orange County
Inspiration for a mid-sized mid-century modern backyard custom-shaped natural water slide remodel in Orange County
 Creative Noodle
Creative Noodle
Mid-sized mid-century modern beige two-story stucco flat roof photo in Orange County
Mid-sized mid-century modern beige two-story stucco flat roof photo in Orange County

1