
Search results for "Noodles" in Home Design Ideas
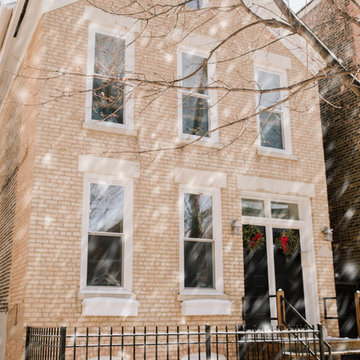
 Paintzen, Inc.
As the saying goes, “It’s what inside that counts.” But sometimes, what’s on the outside is just as important… especially the exterior of your house.
Homeowners planning renovations often spend most of their time focusing on their interior space. There are countless design decisions to be made – from kitchen cabinets and countertops to bathroom tile and plumbing, paint colors and wall coverings to carpets and other flooring options. But to really boost your “curb appeal,” it’s important to remember your home’s exterior.
Two years ago, we were connected with bloggers Kelly and Mitch Larkin, founders of Kelly in the City. “Kelly in the City is a blog where we document our lives from family to friends, New York to Chicago, fashion, traveling…and our miniature dachshund, Noodle,” Mitch described. “Our dream has always been to have a little home in a big city and we pulled it off! We bought the tiniest half a house in Lincoln Park, Chicago… but man was it ugly! We’ve been working since move in day to bring it up to speed.” Back in 2016, Paintzen helped Mitch and Kelly with the master bedroom of their new home, adding some color to brighten up the space. Two years later, the Larkins (who are now a family of three with the addition of their adorable daughter, Emma!) were tackling a different project – their exterior trim, doors, and railings.
“After all the hard work, expense, and trips to Home Depot to make the inside of our place water tight and up to snuff, we had a surprising revelation on a family walk this past year: ‘Woah. The outside of our house is really ugly.’” Mitch shared on the blog, describing the moment they realized the exterior of their house needed some TLC. “But as you might imagine, life with a toddler at home leaves little time for painting.” The Larkins’ townhouse railings were previously painted a dark teal color – the aesthetic felt a bit dated to them. And after all the hard work spent updating the interior, Kelly and Mitch wanted their house to be perfect, inside and out.
Paintzen was thrilled to help “turn everything from ‘1960s ugh’ to ‘timeless’.” They chose a glossy black paint for their front door and to replace the dark teal railings, and a soft white for window trim and front door frames. The final result was classically beautiful.
Mitch shared, “Things went amazingly well with the exterior project, too. [Paintzen] worked on the house for three days, but it was as if they weren’t even here! They tried SO hard not to interrupt our day-to-day lives, yet did an absolutely perfect job. My wife is a tough lady to please, and Kelly loved the result.”
“Thank god for Paintzen! Thanks to their hard work and incredible craftsmanship our place is ready for prime time. We can even have friends over during the day now!”
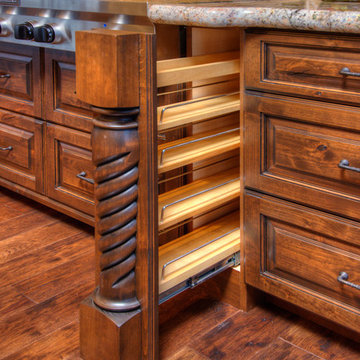
 Brooks Brothers Cabinetry
BBC - Custom Knotty Alder Toffee#48 w/bl glz
Paul Kohlman http://paulkohlman.com/
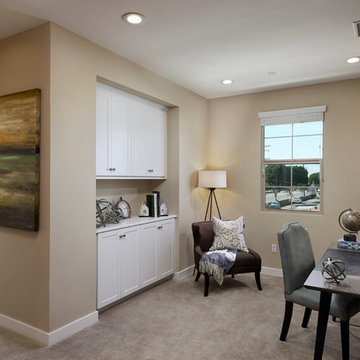
 Edith Ruano
Creative Noodle
Inspiration for a transitional freestanding desk carpeted and beige floor study room remodel in Los Angeles with beige walls
Inspiration for a transitional freestanding desk carpeted and beige floor study room remodel in Los Angeles with beige walls
Find the right local pro for your project
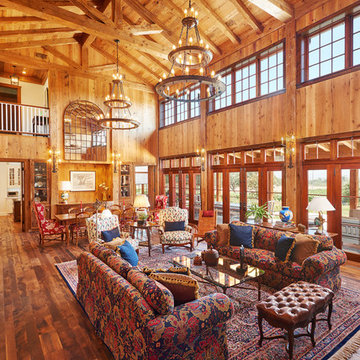
 Elliott & Pohls Construction
Location: Los Olivos, CA // Type: New Construction // Architect: Appelton & Associates // Photo: Creative Noodle
Example of a large mountain style formal and open concept medium tone wood floor living room design in Santa Barbara with brown walls and no tv
Example of a large mountain style formal and open concept medium tone wood floor living room design in Santa Barbara with brown walls and no tv
 Elliott & Pohls Construction
Location: Los Olivos, CA // Type: New Construction // Architect: Appelton & Associates // Photo: Creative Noodle
Mountain style porch photo in Santa Barbara
Mountain style porch photo in Santa Barbara
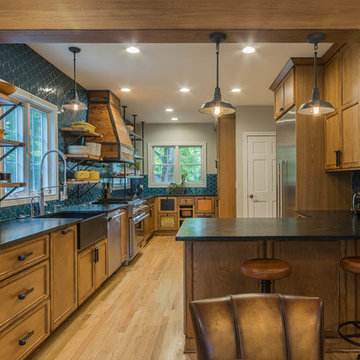
 Dream Kitchens
Inspiration for a large craftsman l-shaped light wood floor and brown floor eat-in kitchen remodel in Detroit with a farmhouse sink, flat-panel cabinets, medium tone wood cabinets, soapstone countertops, blue backsplash, porcelain backsplash, stainless steel appliances, a peninsula and brown countertops
 Dream Kitchens
Large arts and crafts l-shaped light wood floor and brown floor eat-in kitchen photo in Detroit with a farmhouse sink, flat-panel cabinets, medium tone wood cabinets, soapstone countertops, blue backsplash, porcelain backsplash, stainless steel appliances, a peninsula and brown countertops
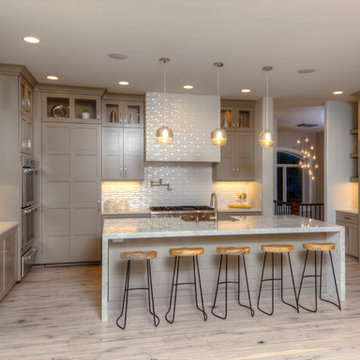 Brooks Brothers Cabinetry
Brooks Brothers Custom Line 5 Piece Shaker Door in Maple Custom Paint Color
Inspiration for a large modern u-shaped light wood floor eat-in kitchen remodel in Denver with recessed-panel cabinets, gray cabinets, white backsplash, stainless steel appliances and an island
Inspiration for a large modern u-shaped light wood floor eat-in kitchen remodel in Denver with recessed-panel cabinets, gray cabinets, white backsplash, stainless steel appliances and an island
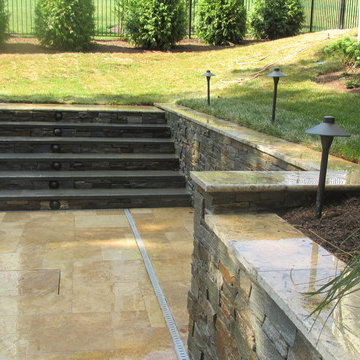
 MSI - Michael Stimson International
Stewart Andrews, Noodle Box Design, McLean VA, www.noodleboxdesign.com
Example of a mid-sized trendy backyard stone and rectangular water slide design in DC Metro
Example of a mid-sized trendy backyard stone and rectangular water slide design in DC Metro
 Dream Kitchens
Inspiration for a large craftsman l-shaped light wood floor and brown floor eat-in kitchen remodel in Detroit with a farmhouse sink, flat-panel cabinets, medium tone wood cabinets, soapstone countertops, blue backsplash, porcelain backsplash, stainless steel appliances, a peninsula and brown countertops
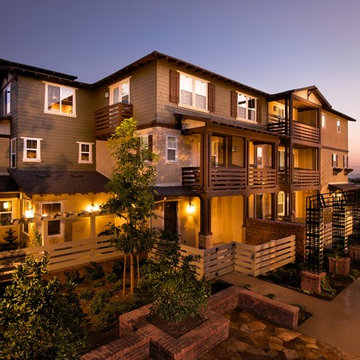
 William Hezmalhalch Architects
Creative Noodle Photography
Inspiration for an exterior home remodel in Los Angeles
Inspiration for an exterior home remodel in Los Angeles
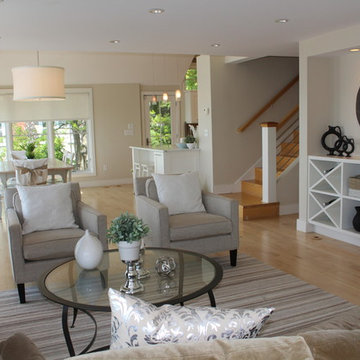
 BK Classic Collections Home Stagers
Redesign and adding new pillows, accessories, and slipcovers for the dining area created charm in the space
Living room - large coastal open concept light wood floor living room idea in Boston with beige walls, a standard fireplace and a stone fireplace
Living room - large coastal open concept light wood floor living room idea in Boston with beige walls, a standard fireplace and a stone fireplace

 DC Design House
Façade Design: David Benton and Jim Rill, Rill Architects
Photo: Angie Seckinger
Kitchen - contemporary kitchen idea in DC Metro
Kitchen - contemporary kitchen idea in DC Metro
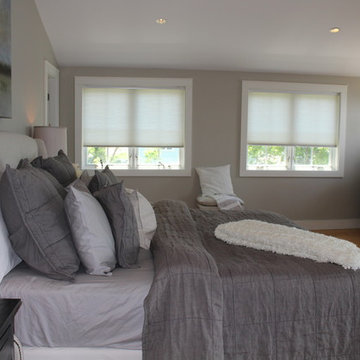 BK Classic Collections Home Stagers
This master bedroom needed some help prior to the redesign. We had the nightstands purchased and we selected the wall art, added bedding and accessories to create a finished look
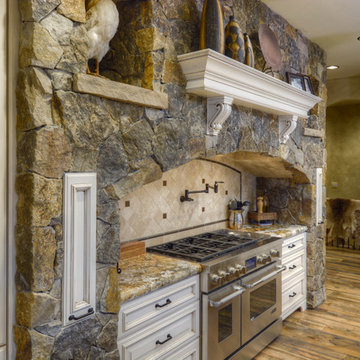 Brooks Brothers Cabinetry
BBC Custom Line on Paint Grade w/an Applied Molding door style. Coffee finish with a chocolate glaze & distressed.
Large Crown
Photograph taken by Paul Kohlman of Paul Kohlman Photography
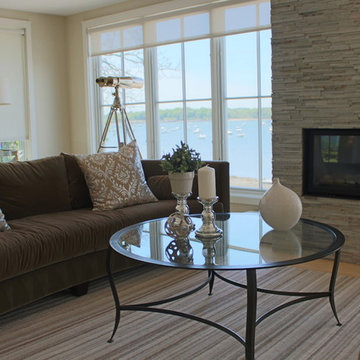 BK Classic Collections Home Stagers
Example of a mid-sized beach style open concept living room design in Boston with beige walls, a standard fireplace, a stone fireplace and no tv
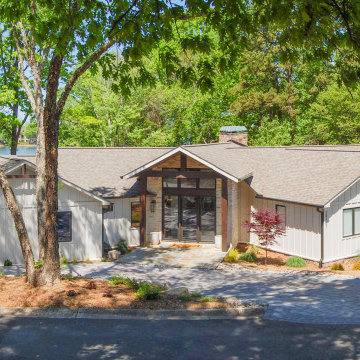
 R+R Design
With fingers crossed, I projected a new, larger entry and foyer out into the existing mire. The roof line took a bit of noodling to figure out how to make that work. Fill in the moat and add drainage around the house to alleviate water issues. Best thing was to keep it simple.
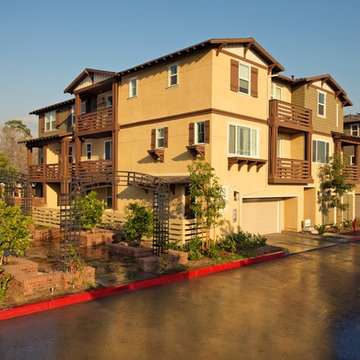 William Hezmalhalch Architects
Creative Noodle Photography
Inspiration for an exterior home remodel in Los Angeles
Inspiration for an exterior home remodel in Los Angeles
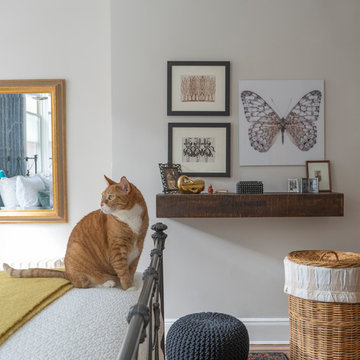
 Julia Mack Design, LLC
Upon stepping into this master bedroom for the first time a few design issues immediately struck me. One being the bed placement against what was the original fireplace in the room. The second was the wall and area rug color and the general blandness of the yellow especially against the white of the original paneled door and window moldings. Thirdly, the general fussiness and extensive amount of stuff everywhere. There needed to a more organized way to stay on top of the day to day clutter that accumulates regularly. Photo: Ward Roberts
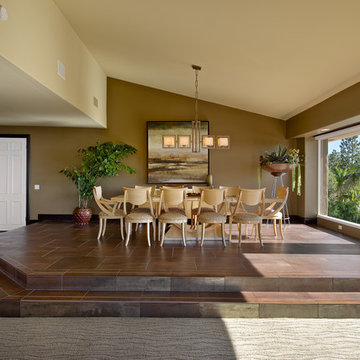
 Creative Noodle
Creative Noodle
Great room - mid-sized 1960s great room idea in Orange County with beige walls
Great room - mid-sized 1960s great room idea in Orange County with beige walls
7