
Search results for "Normal" in Home Design Ideas

 Down2Earth Landscape Design
This design includes a wider than normal walkway and beautiful entrance. By removing the lawn a low maintenance garden with seasonal interest was added to provide wonderful curb appeal.


Find the right local pro for your project

 Becker Home Improvement Inc.
Inspiration for a mid-sized transitional gray two-story vinyl gable roof remodel with a shingle roof


 Swanson Homes
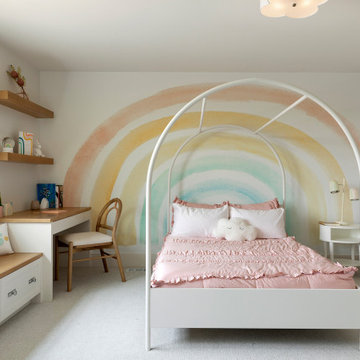
Little girls room with rainbow wallcovering, with custom window bench seat w storage and desk.
Example of a bedroom transitional girl carpeted and wallpaper kids' bedroom design in Minneapolis with white walls
Example of a bedroom transitional girl carpeted and wallpaper kids' bedroom design in Minneapolis with white walls

 Paulina Perrault Interiors
Joe Burull
Inspiration for a large farmhouse l-shaped dark wood floor open concept kitchen remodel in San Francisco with shaker cabinets, white cabinets, marble countertops, an island, a farmhouse sink, white backsplash and paneled appliances
Inspiration for a large farmhouse l-shaped dark wood floor open concept kitchen remodel in San Francisco with shaker cabinets, white cabinets, marble countertops, an island, a farmhouse sink, white backsplash and paneled appliances

 Elizabeth Eason Architecture LLC
Bruce Cole Photography
Example of a mid-sized cottage open concept light wood floor living room design
Example of a mid-sized cottage open concept light wood floor living room design

 Jane Kim Architect
The pink primary bath clad in lilac marble and full laundry room provide all the amenities normally found in a much larger apartment.
Alcove shower - small transitional master pink tile marble floor, pink floor and single-sink alcove shower idea in New York with shaker cabinets, light wood cabinets, a one-piece toilet, pink walls, an undermount sink, marble countertops, a hinged shower door, pink countertops and a built-in vanity
Alcove shower - small transitional master pink tile marble floor, pink floor and single-sink alcove shower idea in New York with shaker cabinets, light wood cabinets, a one-piece toilet, pink walls, an undermount sink, marble countertops, a hinged shower door, pink countertops and a built-in vanity

 Overtime Paint and Restoration
We did the walls and floors on this garage. Used to be a regular concrete look with normal grease and tire stains. Now, the garage is protected with a marine grade sealant and diamond shield. This material can withstand impact and high temperatures.

 HARDWOOD WALLS ONLINE
Umber is a rustic to contemporary wood wall plank that has rich deep brown tones not normally found in wood wall panels.
Example of a large mountain style master light wood floor and white floor bedroom design with brown walls
Example of a large mountain style master light wood floor and white floor bedroom design with brown walls

 PHS Lighting Solutions
Under cabinet LED lighting with normal bright accent LED lighting inside of the glass door cabinet. Adds a nice glow to the room and accents the items placed inside the cabinet.
 Boyer Building Corporation
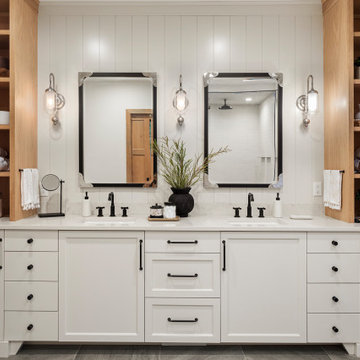
Where black, natural wood and white mix very well together!
Inspiration for a large coastal master ceramic tile, gray floor, double-sink and shiplap wall freestanding bathtub remodel in Minneapolis with recessed-panel cabinets, white cabinets, a one-piece toilet, beige walls, an undermount sink, quartzite countertops, a hinged shower door, white countertops and a built-in vanity
Inspiration for a large coastal master ceramic tile, gray floor, double-sink and shiplap wall freestanding bathtub remodel in Minneapolis with recessed-panel cabinets, white cabinets, a one-piece toilet, beige walls, an undermount sink, quartzite countertops, a hinged shower door, white countertops and a built-in vanity

 Hermitage Kitchen Gallery LLC
Designed by Terri Sears
Photography by Steven Long
Large arts and crafts u-shaped medium tone wood floor and brown floor eat-in kitchen photo in Nashville with a farmhouse sink, shaker cabinets, medium tone wood cabinets, granite countertops, gray backsplash, matchstick tile backsplash, stainless steel appliances, an island and multicolored countertops
Large arts and crafts u-shaped medium tone wood floor and brown floor eat-in kitchen photo in Nashville with a farmhouse sink, shaker cabinets, medium tone wood cabinets, granite countertops, gray backsplash, matchstick tile backsplash, stainless steel appliances, an island and multicolored countertops

 Cagley Construction
Small minimalist 3/4 white tile and marble tile dark wood floor and brown floor tub/shower combo photo in New Orleans with shaker cabinets, gray cabinets, a two-piece toilet, beige walls, an undermount sink and marble countertops

 Pistro Builders
Mid-sized transitional gray one-story mixed siding gable roof photo with a shingle roof

 Feldman Architecture, Inc.
Phil Bond
Trendy u-shaped open concept kitchen photo in San Francisco with flat-panel cabinets, dark wood cabinets and paneled appliances
Trendy u-shaped open concept kitchen photo in San Francisco with flat-panel cabinets, dark wood cabinets and paneled appliances

 First Lamp
Tim Bies
Small modern red two-story metal house exterior idea in Seattle with a shed roof and a metal roof
Small modern red two-story metal house exterior idea in Seattle with a shed roof and a metal roof
 The Alliance of Interior Designers
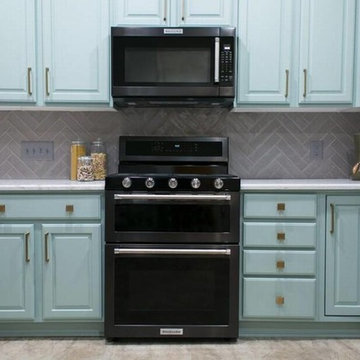
Soft pastels: Using light pastels is a great way to bring in a daring element. A kitchen would normally be a rather utilitarian space, but the use of a soft and happy blue gives it a nice oomph. By Rima Nasser of TEW Design Studio.

 User
Inspiration for a rustic master light wood floor bedroom remodel in Boston with brown walls and no fireplace
103