
Search results for "Normal" in Home Design Ideas

 Marrokal Design & Remodeling
Inspiration for a transitional white tile pebble tile floor and black floor freestanding bathtub remodel in San Diego with gray walls, an undermount sink, black countertops and a niche

 Roxy Designs
Photo: © Jude Parkinson-Morgan
Photo of a mediterranean drought-tolerant and full sun backyard stone water fountain landscape in San Francisco.
Photo of a mediterranean drought-tolerant and full sun backyard stone water fountain landscape in San Francisco.

 sk7 design studios, inc.
Mid-sized craftsman gray two-story stucco exterior home idea in San Diego with a hip roof
Find the right local pro for your project
 sk7 design studios, inc.
Mid-sized arts and crafts gray two-story stucco exterior home photo in San Diego with a hip roof
 sk7 design studios, inc.
Inspiration for a mid-sized craftsman gray two-story stucco exterior home remodel in San Diego with a hip roof
 sk7 design studios, inc.
Mid-sized craftsman gray two-story stucco exterior home idea in San Diego with a hip roof
 sk7 design studios, inc.
Example of a mid-sized arts and crafts gray two-story stucco exterior home design in San Diego with a hip roof

 Roxy Designs
Photo: © Jude Parkinson-Morgan
Inspiration for a mediterranean drought-tolerant and partial sun backyard stone water fountain landscape in San Francisco.
Inspiration for a mediterranean drought-tolerant and partial sun backyard stone water fountain landscape in San Francisco.
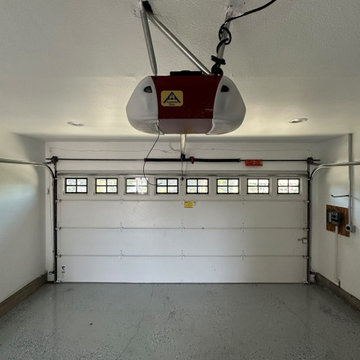
 Orange County Garage Doors
The existing opener working normally again after the springs were corrected. The right diagnosis saved the customer from unnecessary repairs and helped prevent further damage to the rest of the system. About an hour on site. Red Hill, North Tustin, CA. Orange County Garage Doors, CSLB #994802.
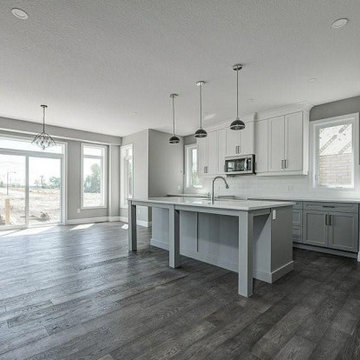
 Herman Remodeling
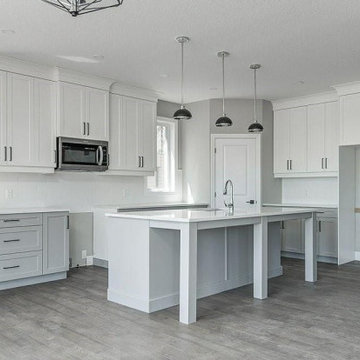
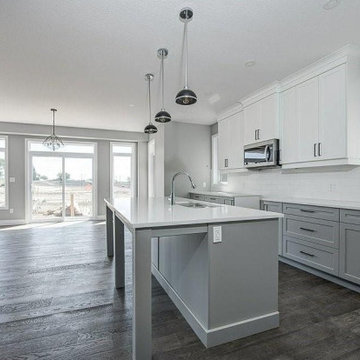
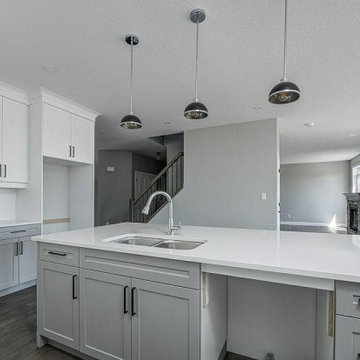
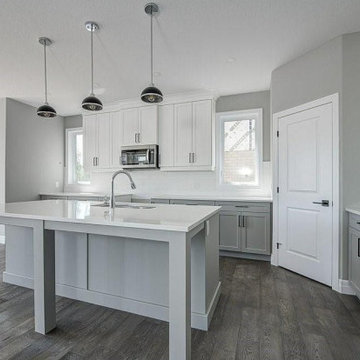
Replete with all the latest fittings, spacious layout, custom cabinets and quality countertops, local kitchen remodeling services in San Jose cannot get anything better. Yes, it is the experience of Herman Remodeling that goes into the making of designer homes that are a perfect fit for a modern family.
Kitchen Remodeling Services in San Jose CA - https://www.hermanremodeling.com/
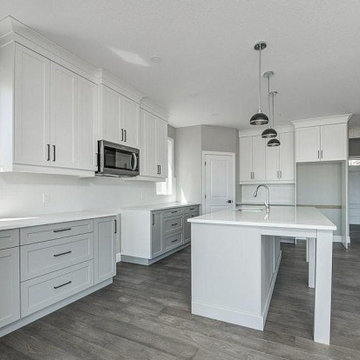 Herman Remodeling
Replete with all the latest fittings, spacious layout, custom cabinets and quality countertops, local kitchen remodeling services in San Jose cannot get anything better. Yes, it is the experience of Herman Remodeling that goes into the making of designer homes that are a perfect fit for a modern family.
Kitchen Remodeling Services in San Jose CA - https://www.hermanremodeling.com/
 Herman Remodeling
Replete with all the latest fittings, spacious layout, custom cabinets and quality countertops, local kitchen remodeling services in San Jose cannot get anything better. Yes, it is the experience of Herman Remodeling that goes into the making of designer homes that are a perfect fit for a modern family.
Kitchen Remodeling Services in San Jose CA - https://www.hermanremodeling.com/
 Herman Remodeling
Replete with all the latest fittings, spacious layout, custom cabinets and quality countertops, local kitchen remodeling services in San Jose cannot get anything better. Yes, it is the experience of Herman Remodeling that goes into the making of designer homes that are a perfect fit for a modern family.
Kitchen Remodeling Services in San Jose CA - https://www.hermanremodeling.com/
 Herman Remodeling
Replete with all the latest fittings, spacious layout, custom cabinets and quality countertops, local kitchen remodeling services in San Jose cannot get anything better. Yes, it is the experience of Herman Remodeling that goes into the making of designer homes that are a perfect fit for a modern family.
Kitchen Remodeling Services in San Jose CA - https://www.hermanremodeling.com/
 Herman Remodeling
Replete with all the latest fittings, spacious layout, custom cabinets and quality countertops, local kitchen remodeling services in San Jose cannot get anything better. Yes, it is the experience of Herman Remodeling that goes into the making of designer homes that are a perfect fit for a modern family.
Kitchen Remodeling Services in San Jose CA - https://www.hermanremodeling.com/
1