
Search results for "Normales bett" in Home Design Ideas


 Pierre Jean-Baptiste Interiors
This home theater included nothing less than custom touches including custom classic theater themed wallpaper on the upper walls, a plush new forest green sectional, star ceiling, acoustical treatments, as well as a custom poster framed in stainless steel. The adjacent loft can be found in the following post showing the lounge area just outside of this movie room.


Find the right local pro for your project
 CustomBuilt-ins.com / CFM Design Inc.
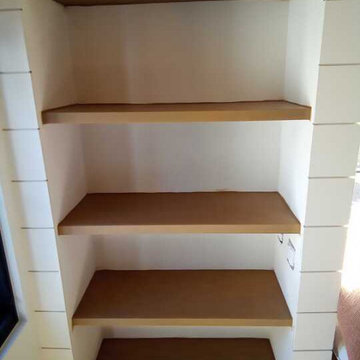
Rift oak Floating Shelves
Example of a transitional l-shaped beige floor and exposed beam open concept kitchen design in Los Angeles with a farmhouse sink, flat-panel cabinets, beige cabinets, quartzite countertops, white backsplash, porcelain backsplash, stainless steel appliances, an island and black countertops
Example of a transitional l-shaped beige floor and exposed beam open concept kitchen design in Los Angeles with a farmhouse sink, flat-panel cabinets, beige cabinets, quartzite countertops, white backsplash, porcelain backsplash, stainless steel appliances, an island and black countertops





 Full Bloom Cottage
Pair of creamy white African mudcloth pillows with original fringe accents Off-white color, thick nubby soft to the touch, these original stitched seams and original fringe accents were kept to make these beautiful pillows. Hidden zipper closure, 22" x 22" Our pillows are fully lined with 100% linen, and have additional stitching to make sure these pillows will last for years to come. Machine washable, inside out, finished with overlocked edges. Inserts not included, can be upon request at an additional charge. Priced as a set of two.



 Innovative Interiors “Solutions for Living”
Inspiration for an eclectic home office remodel in Kansas City



 Transformations Custom Wood Design
This luxurious bathroom comes complete with a custom vanity, ample drawer storage including cabinets on top of the countertop enhanced with frosted glass doors. The bathroom floor is a field of porcelain damask and diamond-shaped tiles with a border that follows the perimeter of the room including the shape of the cabinetry. Faucets for the vanity are chrome and they are offset from center for a nice symmetrical look. Delicate chrome sconces flank a 48" round mirror that makes the room feel spacious. A gray glass subway tile backsplash is continued around the entire perimeter of the shower. The shower floor is a zero-entry shower which means that it is at the same level as the bathroom floor. Damask shapes continue in the shower. They grace the back wall as a waterfall feature that highlights the rain shower head. The handle to turn on the shower is installed on the adjacent wall so the homeowners can turn on the water without getting that first cold burst. An elegant chrome chandelier is hung at the center of the vanity and extends down from the wood molding feature on the ceiling. Inside a damask-shaped pattern is stenciled for a very dramatic effect. Glass knobs were used for the vanity hardware and a glass knob follows suit on the frosted glass entry door.

 Wood Design
Inspiration for a coastal gender-neutral walk-in closet remodel in Miami with open cabinets and white cabinets




 Jeid Studio
Flat panel cabinet drawers in Clive painted soft white with slim polished chrome bar pulls.



76