
Search results for "Normalise" in Home Design Ideas
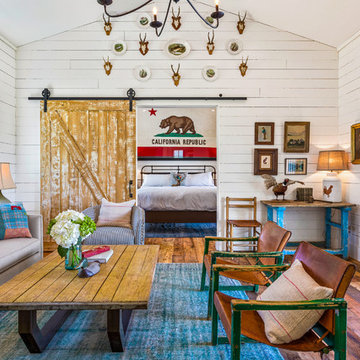


 Swati Goorha Designs
A cozy family room with wallpaper on the ceiling and walls. An inviting space that is comfortable and inviting with biophilic colors.
Mid-sized transitional enclosed medium tone wood floor, beige floor and wallpaper family room photo in New York with green walls, a standard fireplace, a stone fireplace and a wall-mounted tv
Mid-sized transitional enclosed medium tone wood floor, beige floor and wallpaper family room photo in New York with green walls, a standard fireplace, a stone fireplace and a wall-mounted tv

 Windham Builders
The Woodlands, 2013 - New Construction
Inspiration for a contemporary galley limestone floor and brown floor eat-in kitchen remodel in Houston with flat-panel cabinets, dark wood cabinets, stone tile backsplash, an island, brown backsplash and brown countertops
Inspiration for a contemporary galley limestone floor and brown floor eat-in kitchen remodel in Houston with flat-panel cabinets, dark wood cabinets, stone tile backsplash, an island, brown backsplash and brown countertops
Find the right local pro for your project

 Ward 5 Design
Pixie Interiors
Mid-sized transitional built-in desk brown floor and light wood floor study room photo in New York with blue walls
Mid-sized transitional built-in desk brown floor and light wood floor study room photo in New York with blue walls

 Timber Trails Development Company
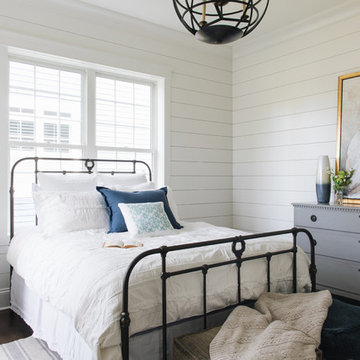
Example of a transitional dark wood floor bedroom design in Chicago with white walls
 Washington Valley Cellars

Walking in through the double entry doors, you enter into this custom designed wine tasting room. Custom cabinetry on the left wall to store liquors and other libations. There is a couch to relax with a drink and a wall of wine box ends behind. The next stop is into the temperature controlled wine cellar to pick out a bottle of wine.
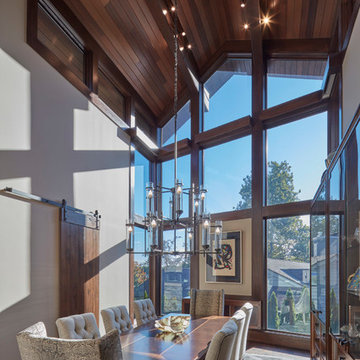
Enclosed dining room - rustic dark wood floor and brown floor enclosed dining room idea in Detroit with beige walls


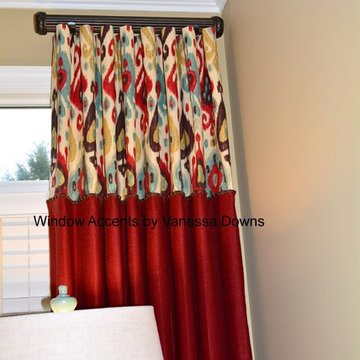
 Window Accents by Vanessa Downs
Vanessa Downs
Inspiration for a transitional family room remodel in Atlanta
Inspiration for a transitional family room remodel in Atlanta
 Jetton Construction, Inc.
Jensen Architects - Mariko Reed Photography
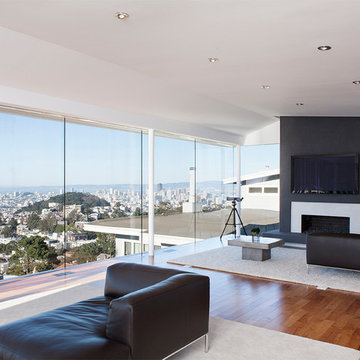
Example of a trendy open concept living room design in San Francisco with a standard fireplace and a wall-mounted tv
Example of a trendy open concept living room design in San Francisco with a standard fireplace and a wall-mounted tv

 Steven Allen Designs, LLC
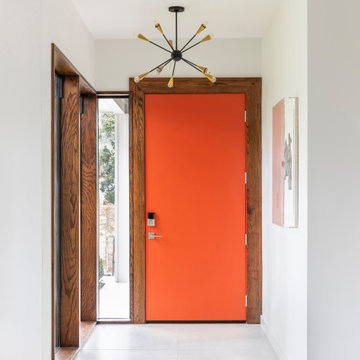
2019 Addition/Remodel by Steven Allen Designs, LLC - Featuring Clean Subtle lines + 42" Front Door + 48" Italian Tiles + Quartz Countertops + Custom Shaker Cabinets + Oak Slat Wall and Trim Accents + Design Fixtures + Artistic Tiles + Wild Wallpaper + Top of Line Appliances

 Curtis Homes
Gorge-us Photography
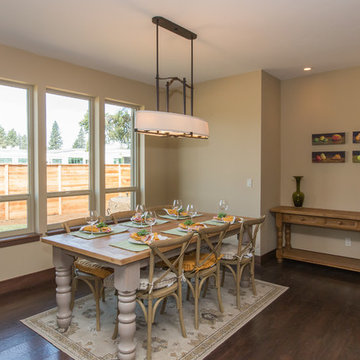
Mid-sized elegant dark wood floor kitchen/dining room combo photo in Portland with beige walls
Mid-sized elegant dark wood floor kitchen/dining room combo photo in Portland with beige walls
 Cummings Architecture + Interiors
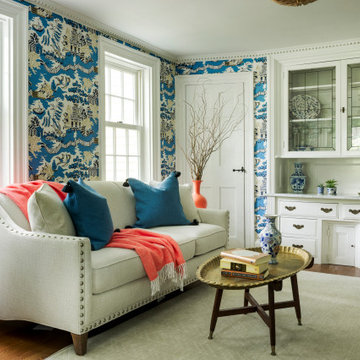
Chinoise botanical wallpaper and bamboo lights present a lively textural contrast within this 1753 home’s historic structure. The young family who lives here craved rich colors and vibrant patterns, influenced by their appreciation for Asian art and love of gardening. Sculptural lighting pieces brighten the previously-dark interiors with an interplay between contemporary and traditional aesthetics. Custom built-ins provide important function for the family while serving to divide large open spaces and offer degrees of privacy. A playful adult bar was created in the original dining room, featuring bold blue “Garden Pagoda” wallpaper, a custom cut Carrara marble bar top, and furnishings and accessories in contrasting and complimentary styles.
 Bevan + Associates
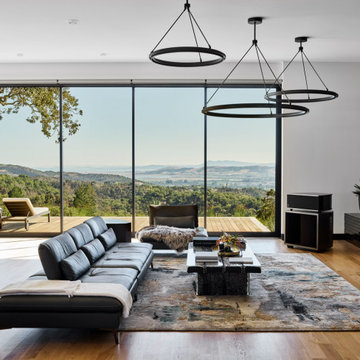
Inspiration for a modern open concept medium tone wood floor and brown floor living room remodel in San Francisco with white walls
 Top Tread Stairways
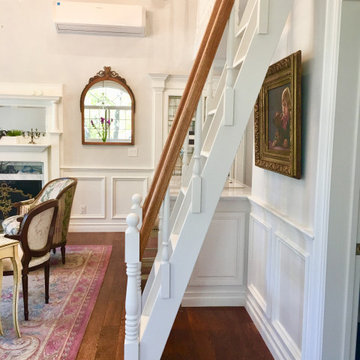
Space-saving Stairs have been used widely in Europe for many years and now have become quite popular in the US with the rise of the Tiny House movement. A further boost has been given to the Space-saving staircase with many of the major building codes in the US allowing them.
Here's the stair we designed and built for a client who wanted a super-slim, non-intrusive way to access their loft. It's built at the code maximum pitch of 70 degrees and has a 102" overall rise. The build code defines an alternating-tread stair as "A device that has a series of steps between 50 and 70 degrees from level... in an alternating manner so that the user does not have both feet on the same level at the same time." So just think with me; That's how we normally climb stairs isn't it? When we climb a conventional stair, we use half of the step at a time. So the idea of an alternating-tread stair is to save a huge amount of floor space by placing the treads in the position where we would normally place our foot as we climb the staircase. This is a brilliant solution for accessing an upper level when space in tight. Please contact Clyde if you want any type of custom stairs. 520-895-2060 or 916-991-9700
 Design Ecology
Benjamin Lasseter
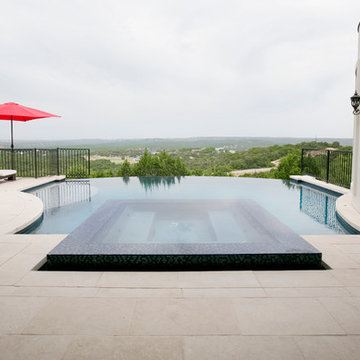
Inspiration for a large contemporary backyard concrete paver and custom-shaped infinity pool fountain remodel in Austin
Inspiration for a large contemporary backyard concrete paver and custom-shaped infinity pool fountain remodel in Austin

 Storie Collective
Boho meets Portuguese design in a stunning transformation of this Van Ness tudor in the upper northwest neighborhood of Washington, DC. Our team’s primary objectives were to fill space with natural light, period architectural details, and cohesive selections throughout the main level and primary suite. At the entry, new archways are created to maximize light and flow throughout the main level while ensuring the space feels intimate. A new kitchen layout along with a peninsula grounds the chef’s kitchen while securing its part in the everyday living space. Well-appointed dining and living rooms infuse dimension and texture into the home, and a pop of personality in the powder room round out the main level. Strong raw wood elements, rich tones, hand-formed elements, and contemporary nods make an appearance throughout the newly renovated main level and primary suite of the home.
43