
Search results for "Northeast" in Home Design Ideas

 Legacy Construction Northeast LLC
peter krupenye
Enclosed dining room - mid-sized traditional dark wood floor enclosed dining room idea in New York with brown walls and no fireplace
Enclosed dining room - mid-sized traditional dark wood floor enclosed dining room idea in New York with brown walls and no fireplace
 Legacy Construction Northeast LLC
Carol Kurth Architecture, PC , Peter Krupenye Photography
Inspiration for a large timeless backyard patio remodel in New York with a roof extension and a fire pit
Inspiration for a large timeless backyard patio remodel in New York with a roof extension and a fire pit

Find the right local pro for your project

 Northeast Community Builders, LLC
Covered porch conversion to sun room.
Sunroom - traditional sunroom idea in New York
Sunroom - traditional sunroom idea in New York
 Legacy Construction Northeast LLC
Carol Kurth Architecture, PC and Marie Aiello Design Sutdio, Peter Krupenye Photography
Staircase - large contemporary wooden u-shaped medium tone wood floor and open staircase idea in New York
Staircase - large contemporary wooden u-shaped medium tone wood floor and open staircase idea in New York

 Jenny Wetzel - Realtor
Formal dining room of a Northeast Tacoma modern-style home
Example of a large minimalist carpeted and gray floor enclosed dining room design in Seattle
Example of a large minimalist carpeted and gray floor enclosed dining room design in Seattle
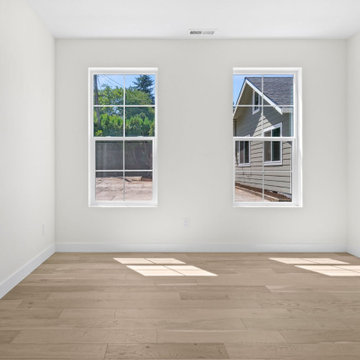
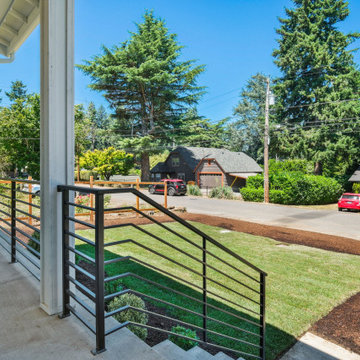
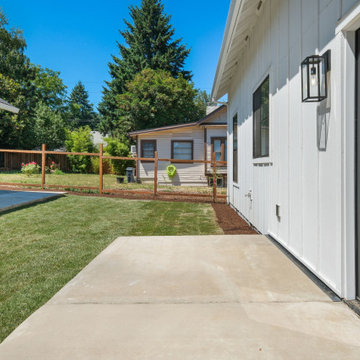
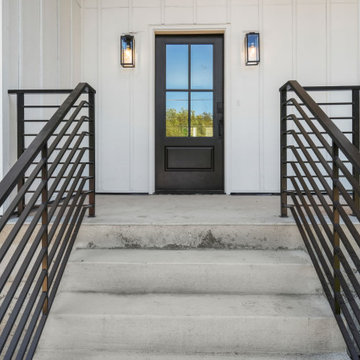
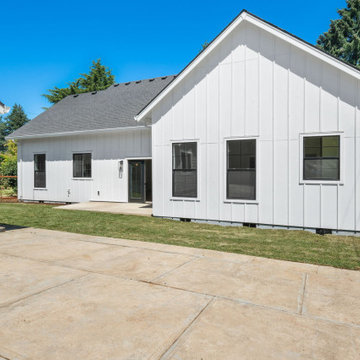
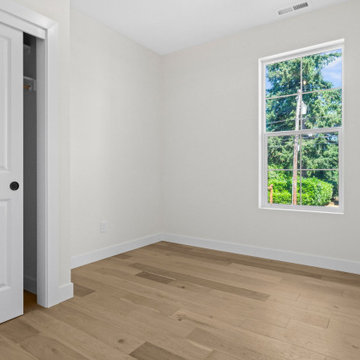
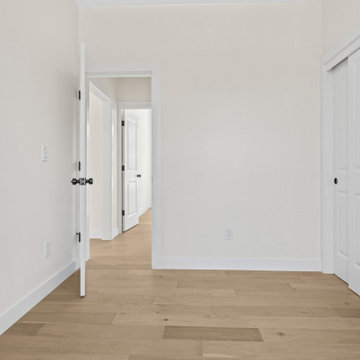
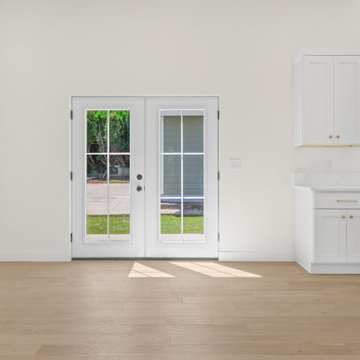
 Jenny Wetzel - Realtor
Guest bedroom of a large Northeast Tacoma modern-style home
Large minimalist guest carpeted and gray floor bedroom photo in Seattle
Large minimalist guest carpeted and gray floor bedroom photo in Seattle
 DK Studio
The Ranch Pass Project consisted of architectural design services for a new home of around 3,400 square feet. The design of the new house includes four bedrooms, one office, a living room, dining room, kitchen, scullery, laundry/mud room, upstairs children’s playroom and a three-car garage, including the design of built-in cabinets throughout. The design style is traditional with Northeast turn-of-the-century architectural elements and a white brick exterior. Design challenges encountered with this project included working with a flood plain encroachment in the property as well as situating the house appropriately in relation to the street and everyday use of the site. The design solution was to site the home to the east of the property, to allow easy vehicle access, views of the site and minimal tree disturbance while accommodating the flood plain accordingly.
 Jenny Wetzel - Realtor
Guest bedroom of a large Northeast Tacoma modern-style home
Large minimalist guest carpeted and gray floor bedroom photo in Seattle
Large minimalist guest carpeted and gray floor bedroom photo in Seattle
6