
Search results for "Northern" in Home Design Ideas

 Gettliffe Architecture
David Lauer Photography
Garden shed - mid-sized contemporary attached garden shed idea in Denver
Garden shed - mid-sized contemporary attached garden shed idea in Denver


 Bilotta Kitchen & Home
This clean and classic Northern Westchester kitchen features a mix of colors and finishes. The perimeter of the kitchen including the desk area is painted in Benjamin Moore’s Nordic White with satin chrome hardware. The island features Benjamin Moore’s Blue Toile with satin brass hardware. The focal point of the space is the Cornu Fe range and custom hood in satin black with brass and chrome trim. Crisp white subway tile covers the backwall behind the cooking area and all the way up the sink wall to the ceiling. In place of wall cabinets, the client opted for thick white open shelves on either side of the window above the sink to keep the space more open and airier. Countertops are a mix of Neolith’s Estatuario on the island and Ash Grey marble on the perimeter. Hanging above the island are Circa Lighting’s the “Hicks Large Pendants” by designer Thomas O’Brien; above the dining table is Tom Dixon’s “Fat Pendant”.
Just off of the kitchen is a wet bar conveniently located next to the living area, perfect for entertaining guests. They opted for a contemporary look in the space. The cabinetry is Yosemite Bronzato laminate in a high gloss finish coupled with open glass shelves and a mirrored backsplash. The mirror and the abundance of windows makes the room appear larger than it is.
Bilotta Senior Designer: Rita LuisaGarces
Architect: Hirshson Design & Architecture
Photographer: Stefan Radtke
Find the right local pro for your project

 Steven Paul Whitsitt Photography
©StevenPaulWhitsitt_Photography
Kitchen Design by:
Nicely Done Kitchen & Bath
http://www.nicelydonekitchens.com/

 Lenox House Design
A Custom double vanity fits perfectly in this spacious Master Bath. The vanity color is Benjamin Moore Andes Summit. The countertop material is White River Granite. The mirrors were purchased by the client. All of the hardware is Crystal knobs from Emtek.
 Carolina Landscape, Inc.

Rich evergreens encompass the pathway leading to the Saltwater Pool Courtyard from the the driveway and entryway. Globe Boxwoods stand point for the transition of the landing and the Carolina Brick Pathway. Here, a Herringbone Pattern with a Header border directs you through as the sailor course edging signifies the strong boundary of the pathway and plant bed.
 Lenox House Design

An Ensuite Bathroom showcases a beautiful green vanitry color, topped with Fantasy Brown Marble and complimented by Chrome plumbing fixtures, framed mirrors, cabinet hardware and lighting.

Sponsored
Columbus, OH

Snider & Metcalf Interior Design, LTD
Leading Interior Designers in Columbus, Ohio & Ponte Vedra, Florida


 Juxtaposed Interiors
Butlers Pantry Off The Kitchen
Inspiration for a large transitional u-shaped vinyl floor, brown floor and exposed beam kitchen pantry remodel in Sacramento with a farmhouse sink, shaker cabinets, white cabinets, quartz countertops, brown backsplash, brick backsplash, stainless steel appliances, an island and gray countertops
Inspiration for a large transitional u-shaped vinyl floor, brown floor and exposed beam kitchen pantry remodel in Sacramento with a farmhouse sink, shaker cabinets, white cabinets, quartz countertops, brown backsplash, brick backsplash, stainless steel appliances, an island and gray countertops
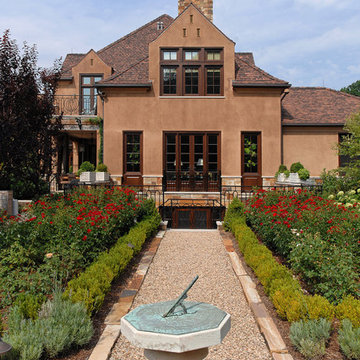
 Barnes Vanze Architects, Inc.
Anice Hoachlander, Judy Davis; HDPhoto
Inspiration for a traditional gravel landscaping in DC Metro.
Inspiration for a traditional gravel landscaping in DC Metro.

 Gridley + Graves Photographers
styled and photographed by Gridley + Graves Photographers
Inspiration for a mid-sized cottage screened-in front porch remodel in Philadelphia with decking and a roof extension
Inspiration for a mid-sized cottage screened-in front porch remodel in Philadelphia with decking and a roof extension

 Cunningham | Quill Architects
Photo by Paul Burk
Inspiration for a contemporary dark wood floor living room remodel in DC Metro with white walls, a standard fireplace, a stone fireplace and a media wall
Inspiration for a contemporary dark wood floor living room remodel in DC Metro with white walls, a standard fireplace, a stone fireplace and a media wall

 Structure Works Construction Inc.
rob karosis
Example of a large classic master light wood floor bedroom design in New York with blue walls, a standard fireplace and a stone fireplace
Example of a large classic master light wood floor bedroom design in New York with blue walls, a standard fireplace and a stone fireplace

 User
UserBirch floor, textured carpet, decorated
Large elegant light wood floor entryway photo in Minneapolis with gray walls
Large elegant light wood floor entryway photo in Minneapolis with gray walls

 Cipriano Landscape Design & Custom Swimming Pools
This natural pool and spa waterfall design & installation in Bergen County, Northern NJ, is a perfect retreat. Natural stone coping and patio with an enormous waterfall, tranquil to the eyes as well as the ears.
 User

UserFreestanding vanity, vessel sink, chrome faucets, Cultured marble top,
Large elegant powder room photo in Minneapolis with flat-panel cabinets, medium tone wood cabinets, gray walls and a vessel sink
Large elegant powder room photo in Minneapolis with flat-panel cabinets, medium tone wood cabinets, gray walls and a vessel sink
 Margot Hartford Photography
Photo: Margot Hartford © 2017 Houzz

Eclectic formal and enclosed concrete floor and gray floor living room photo in Other with white walls, a standard fireplace, a brick fireplace and no tv
Eclectic formal and enclosed concrete floor and gray floor living room photo in Other with white walls, a standard fireplace, a brick fireplace and no tv
 Barnes Vanze Architects, Inc.
Anice Hoachlander, Judy Davis; HDPhoto
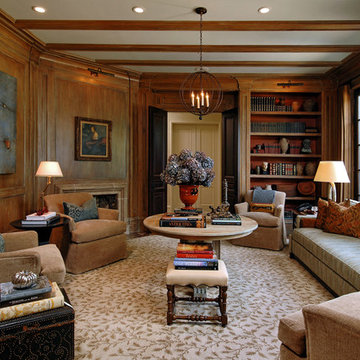
Inspiration for a timeless enclosed living room library remodel in DC Metro with a stone fireplace and a corner fireplace
Inspiration for a timeless enclosed living room library remodel in DC Metro with a stone fireplace and a corner fireplace
 Northern Virginia Real Estate Photography
© 2017 Northern Virginia Real Estate Photography

Example of a classic gray two-story stone exterior home design in DC Metro with a mixed material roof
Example of a classic gray two-story stone exterior home design in DC Metro with a mixed material roof
3