
Search results for "Northwestern" in Home Design Ideas
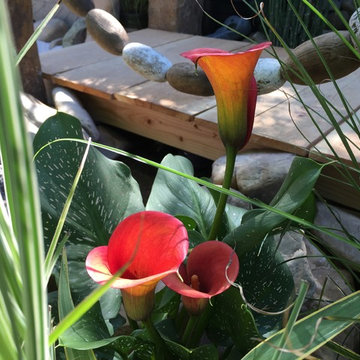
 Northwestern Landscape & Design
A fun beach style design for your backyard garden.
nwlandscapedesign.com
Design ideas for a traditional garden path in Seattle.
Design ideas for a traditional garden path in Seattle.
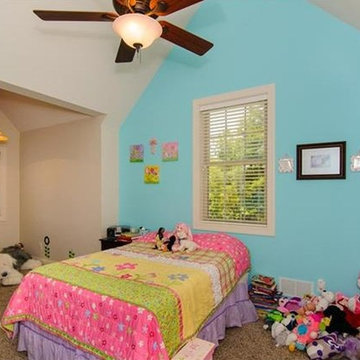
 Great House Design
Bedroom - mid-sized rustic guest light wood floor bedroom idea in Seattle with white walls
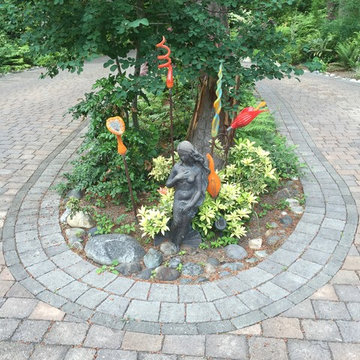 Northwestern Landscape & Design
Garden friendly driveway...
Inspiration for a traditional landscaping in Seattle.
Inspiration for a traditional landscaping in Seattle.
Find the right local pro for your project
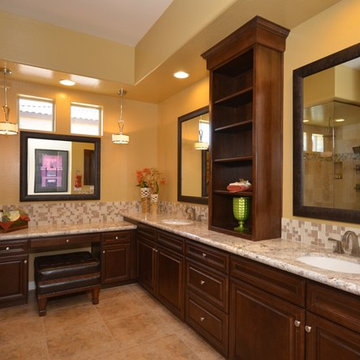
 Shea Homes - Arizona
Bathroom - mid-sized traditional master beige tile and ceramic tile ceramic tile bathroom idea in Phoenix with a drop-in sink, recessed-panel cabinets, dark wood cabinets, quartz countertops, a one-piece toilet and beige walls
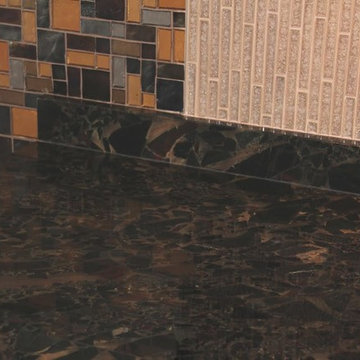
 Northwestern Marble & Granite Company
Kitchen - mid-sized 1960s kitchen idea in Minneapolis with marble countertops, multicolored backsplash and matchstick tile backsplash
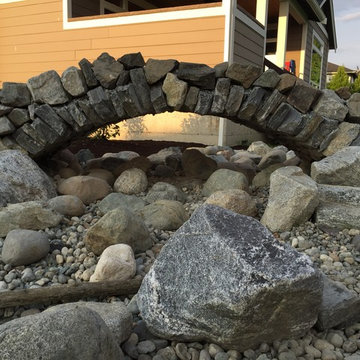 Northwestern Landscape & Design
Since the begging of time Man has been building with stone. This dry stacked stone stone bridge creates an added adventure as a path to the children's play ground.
nwlandscapedesign.com
 Northwestern Landscape & Design
Inspiration for a small contemporary full sun backyard stone landscaping in Seattle for spring.
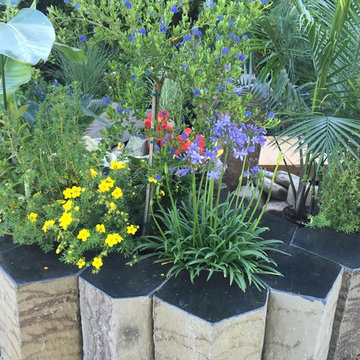 Northwestern Landscape & Design
These Polished Basalt mini columns make a great raised flower bed and could dual as seating.
nwlandscapedesign.com
Inspiration for a tropical stone landscaping in Seattle.
Inspiration for a tropical stone landscaping in Seattle.
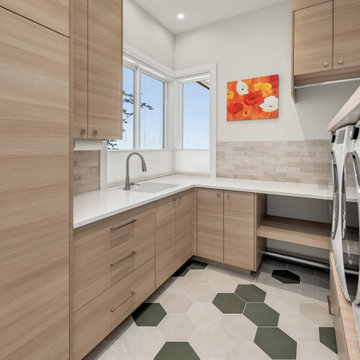
 Westlake Development Group, LLC
Example of a mid-sized trendy ceramic tile and multicolored floor dedicated laundry room design in Portland with an undermount sink, flat-panel cabinets, medium tone wood cabinets, white walls and a side-by-side washer/dryer

 NorthWestern Contractors
Recessed lights were installed, new flooring, new mill-work, walls were skim-coated, textured and painted.
Small arts and crafts enclosed laminate floor and brown floor family room photo in Portland with beige walls
Small arts and crafts enclosed laminate floor and brown floor family room photo in Portland with beige walls
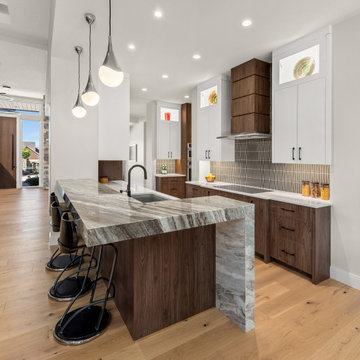 Westlake Development Group, LLC
Inspiration for a large contemporary l-shaped open concept kitchen remodel in Portland with flat-panel cabinets, medium tone wood cabinets and a peninsula
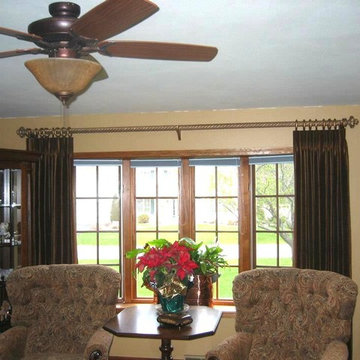
 Northwestern Drapery Company Inc.
Northwestern Drapery designed and fabricated the stationary pleated draperies. Spiral wood pole with decorative rings added a nice design element to the hardware. Contact Northwestern Drapery Co for your custom window treatments.
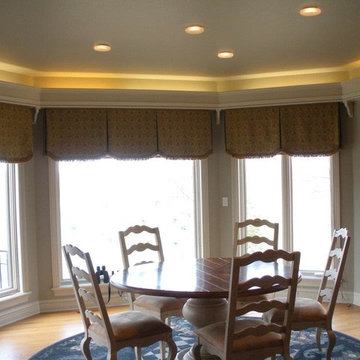 Northwestern Drapery Company Inc.
Northwestern Drapery Co designed and fabricated these custom inverted pleat style valances. Mounted on covered boards. Decorative fringe on the bottom scallop add the finishing touch. Fabric: Robert Allen. Contact us at 262-515-5882 for your custom made window treatments.

 G. Christianson Construction, Inc.
This homeowner approached us seeking to remodel this compact-sized Bathroom to provide better accessibility and a design that complemented the unique architecture and style of her Northwestern home. This new Bathroom design includes a few features that significantly increase the size that this Bathroom feels, without changing the footprint of the Bathroom. The key components which make all the difference are the open curbless shower, the larger light-colored wood vanity, and the wider pocket door which replaced the small hinged door. This Bathroom includes plentiful amounts of storage, found in the built-in linen cabinet, vanity full-extension drawers, and recessed medicine cabinet. The designer, inspired by the unique light switch covers around the house and the Elm tree etched into the glass of Marilyn's Primary Bathroom, suggested a pine tree graphic be imprinted on the glass panel for a statement piece as you enter or walk by this Guest Bathroom. We removed all the wood paneling in the Living Room just outside of this Bathroom, and instead updated the wood-panel style in this home by installing cedar tongue and groove paneling to the ceiling of this Bathroom. The different Northwestern elements are tied together with the door lintel piece that was installed to match the existing door and window lintels that the client's husband had installed throughout the house 10 years ago. We love how this Bathroom remodel provides the functionality that our client was needing, and fits right in with the style of the rest of the home.
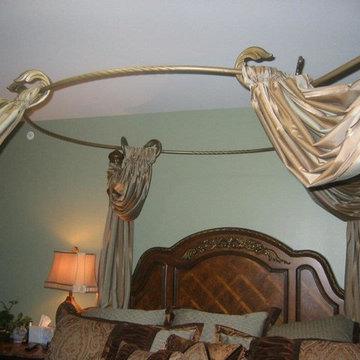 Northwestern Drapery Company Inc.
Northwestern Drapery designed and fabricated these custom-made draperies to drape on the halo of this master bed. We Pre-gathered the drapery panels and sewed on velcro to make the installation and removal for cleaning easy. The faux silk Stripe Fabric is from Kasmir Fabrics. Call us for your custom made bedding or window treatments at 262-515-5882.
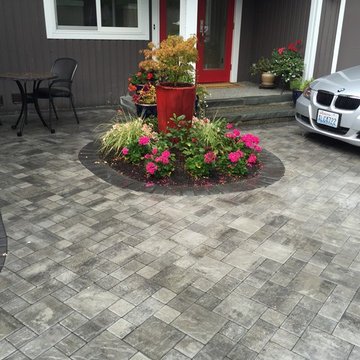 Northwestern Landscape & Design
This is a nice example of Abbotsford Pacific Slate Pavers in a Northwest Driveway east of Seattle.
nwlandscapedesign.com
Elegant patio photo in Seattle
Elegant patio photo in Seattle

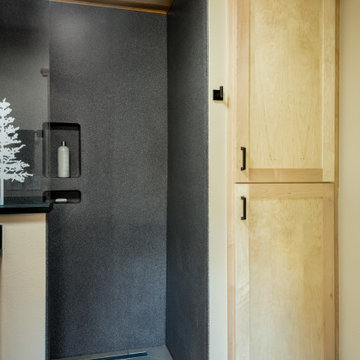 G. Christianson Construction, Inc.
This homeowner approached us seeking to remodel this compact-sized Bathroom to provide better accessibility and a design that complemented the unique architecture and style of her Northwestern home. This new Bathroom design includes a few features that significantly increase the size that this Bathroom feels, without changing the footprint of the Bathroom. The key components which make all the difference are the open curbless shower, the larger light-colored wood vanity, and the wider pocket door which replaced the small hinged door. This Bathroom includes plentiful amounts of storage, found in the built-in linen cabinet, vanity full-extension drawers, and recessed medicine cabinet. The designer, inspired by the unique light switch covers around the house and the Elm tree etched into the glass of Marilyn's Primary Bathroom, suggested a pine tree graphic be imprinted on the glass panel for a statement piece as you enter or walk by this Guest Bathroom. We removed all the wood paneling in the Living Room just outside of this Bathroom, and instead updated the wood-panel style in this home by installing cedar tongue and groove paneling to the ceiling of this Bathroom. The different Northwestern elements are tied together with the door lintel piece that was installed to match the existing door and window lintels that the client's husband had installed throughout the house 10 years ago. We love how this Bathroom remodel provides the functionality that our client was needing, and fits right in with the style of the rest of the home.
 Shea Homes - Arizona
Example of a mid-sized classic guest carpeted bedroom design in Phoenix with orange walls
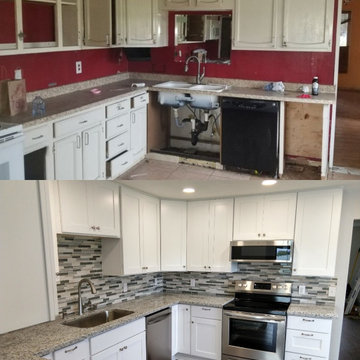 NorthWestern Contractors
Kitchen Remodel. Recessed lights, new cabinets, granite counter top, mosaic back-splash, stainless steel appliances.
Kitchen - mid-sized craftsman u-shaped laminate floor and brown floor kitchen idea in Portland with an undermount sink, shaker cabinets, white cabinets, granite countertops, multicolored backsplash, mosaic tile backsplash, stainless steel appliances, no island and multicolored countertops
Kitchen - mid-sized craftsman u-shaped laminate floor and brown floor kitchen idea in Portland with an undermount sink, shaker cabinets, white cabinets, granite countertops, multicolored backsplash, mosaic tile backsplash, stainless steel appliances, no island and multicolored countertops
5