
Search results for "Northwestern" in Home Design Ideas

 Riverside Construction, LLC
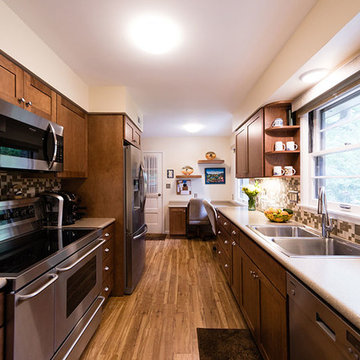
The new family style galley kitchen was designed to fit the stately elegance of the rest of the home. New rustic honey tone hardwood floors were paired with beautiful Wellborn full overlay-style cabinets in a caramel-stained maple. An eye-catching backsplash was designed with Emser glass tile in a mosaic Lucente Murano-pattern creating an effective focal point in the room.
The countertops are finished in an easy-to-clean Wilsonart laminate in a Sandy Topaz color. They extend out to one corner of the kitchen to create an ideal dual office/homework station.
 G. Christianson Construction, Inc.

This homeowner approached us seeking to remodel this compact-sized Bathroom to provide better accessibility and a design that complemented the unique architecture and style of her Northwestern home. This new Bathroom design includes a few features that significantly increase the size that this Bathroom feels, without changing the footprint of the Bathroom. The key components which make all the difference are the open curbless shower, the larger light-colored wood vanity, and the wider pocket door which replaced the small hinged door. This Bathroom includes plentiful amounts of storage, found in the built-in linen cabinet, vanity full-extension drawers, and recessed medicine cabinet. The designer, inspired by the unique light switch covers around the house and the Elm tree etched into the glass of Marilyn's Primary Bathroom, suggested a pine tree graphic be imprinted on the glass panel for a statement piece as you enter or walk by this Guest Bathroom. We removed all the wood paneling in the Living Room just outside of this Bathroom, and instead updated the wood-panel style in this home by installing cedar tongue and groove paneling to the ceiling of this Bathroom. The different Northwestern elements are tied together with the door lintel piece that was installed to match the existing door and window lintels that the client's husband had installed throughout the house 10 years ago. We love how this Bathroom remodel provides the functionality that our client was needing, and fits right in with the style of the rest of the home.
Find the right local pro for your project
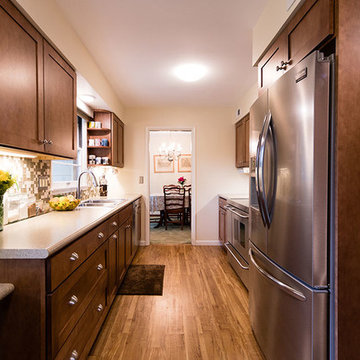 Riverside Construction, LLC
The new family style galley kitchen was designed to fit the stately elegance of the rest of the home. New rustic honey tone hardwood floors were paired with beautiful Wellborn full overlay-style cabinets in a caramel-stained maple. An eye-catching backsplash was designed with Emser glass tile in a mosaic Lucente Murano-pattern creating an effective focal point in the room.
The countertops are finished in an easy-to-clean Wilsonart laminate in a Sandy Topaz color. They extend out to one corner of the kitchen to create an ideal dual office/homework station.

 Seattle Staged to Sell and Design LLC
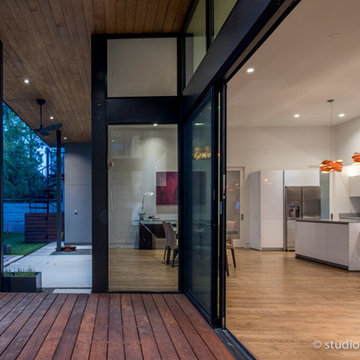
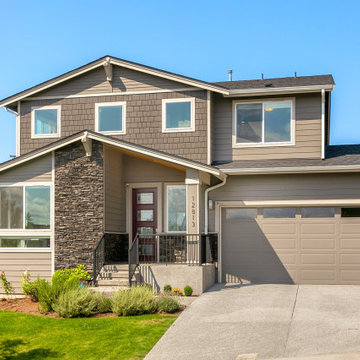
Northwestern contemporary home exterior.
Inspiration for a contemporary exterior home remodel in Seattle
Inspiration for a contemporary exterior home remodel in Seattle
 Westlake Development Group, LLC
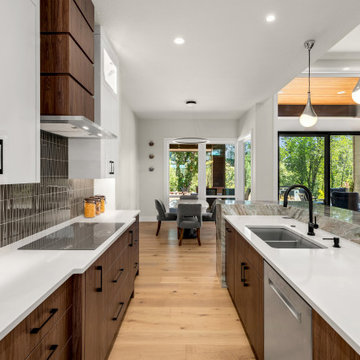
Example of a large trendy l-shaped kitchen design in Portland with a double-bowl sink, flat-panel cabinets, stainless steel appliances, a peninsula and white countertops
 G. Christianson Construction, Inc.

This homeowner approached us seeking to remodel this compact-sized Bathroom to provide better accessibility and a design that complemented the unique architecture and style of her Northwestern home. This new Bathroom design includes a few features that significantly increase the size that this Bathroom feels, without changing the footprint of the Bathroom. The key components which make all the difference are the open curbless shower, the larger light-colored wood vanity, and the wider pocket door which replaced the small hinged door. This Bathroom includes plentiful amounts of storage, found in the built-in linen cabinet, vanity full-extension drawers, and recessed medicine cabinet. The designer, inspired by the unique light switch covers around the house and the Elm tree etched into the glass of Marilyn's Primary Bathroom, suggested a pine tree graphic be imprinted on the glass panel for a statement piece as you enter or walk by this Guest Bathroom. We removed all the wood paneling in the Living Room just outside of this Bathroom, and instead updated the wood-panel style in this home by installing cedar tongue and groove paneling to the ceiling of this Bathroom. The different Northwestern elements are tied together with the door lintel piece that was installed to match the existing door and window lintels that the client's husband had installed throughout the house 10 years ago. We love how this Bathroom remodel provides the functionality that our client was needing, and fits right in with the style of the rest of the home.
 Shea Homes - Arizona
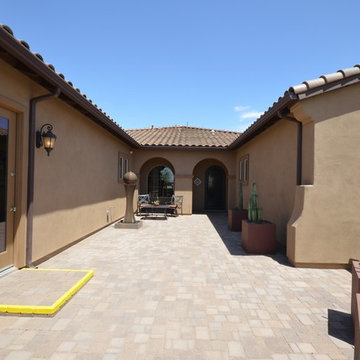
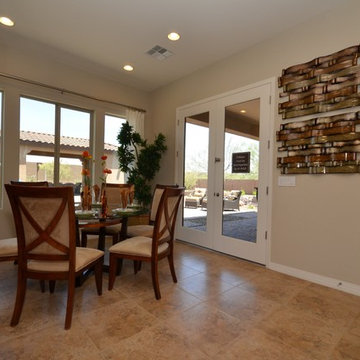
Inspiration for a huge timeless ceramic tile kitchen/dining room combo remodel in Phoenix with beige walls

 Northwestern Landscape & Design
"Randy in the Rain"
A wonderful garden pool with a stepping stone path across the edge for viewing the water falls.
nwlandscapedesign.com
Inspiration for a contemporary stone water fountain landscape in Seattle.
Inspiration for a contemporary stone water fountain landscape in Seattle.
 Westlake Development Group, LLC
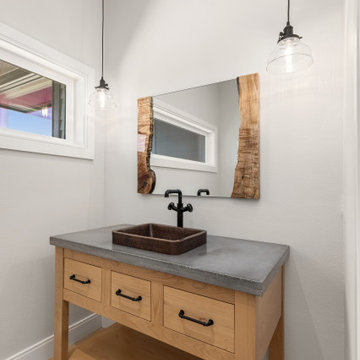
Powder room - large contemporary powder room idea in Portland with flat-panel cabinets, light wood cabinets, a vessel sink, gray countertops and a freestanding vanity

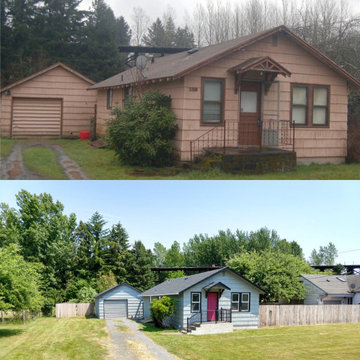
 NorthWestern Contractors
Exterior before/after photo. Full re-roof, paint, gutter install window replacement and more!
Example of a mid-sized arts and crafts gray one-story wood exterior home design in Portland with a shingle roof
Example of a mid-sized arts and crafts gray one-story wood exterior home design in Portland with a shingle roof
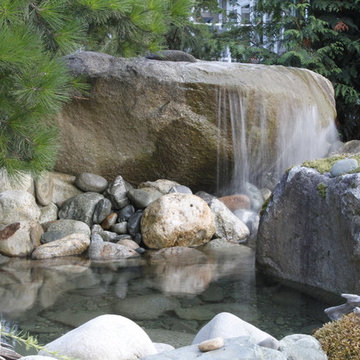 Northwestern Landscape & Design
A natural Northwestern style water feature
nwlandscapedesign.com
This is an example of a traditional backyard water fountain landscape in Seattle.
This is an example of a traditional backyard water fountain landscape in Seattle.
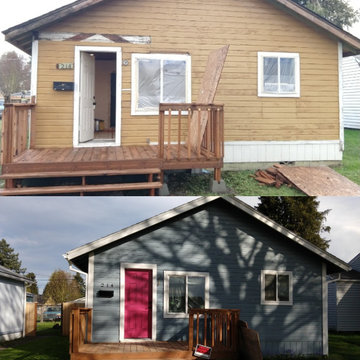 NorthWestern Contractors
Deck was built (not in before photo). Home was painted, new trim was added, new roof, new door.
Mid-sized craftsman blue one-story wood exterior home idea in Portland with a shingle roof
Mid-sized craftsman blue one-story wood exterior home idea in Portland with a shingle roof
 Seattle Staged to Sell and Design LLC
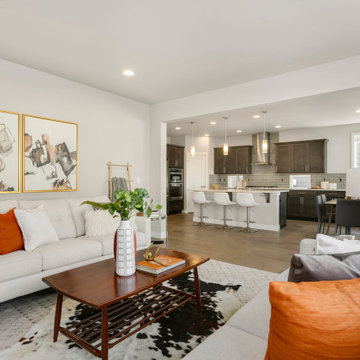
A transitional living room perfect for entertaining.
Living room - mid-sized transitional open concept medium tone wood floor and brown floor living room idea in Seattle with beige walls, a ribbon fireplace, a tile fireplace and a wall-mounted tv
Living room - mid-sized transitional open concept medium tone wood floor and brown floor living room idea in Seattle with beige walls, a ribbon fireplace, a tile fireplace and a wall-mounted tv
 G. Christianson Construction, Inc.

This homeowner approached us seeking to remodel this compact-sized Bathroom to provide better accessibility and a design that complemented the unique architecture and style of her Northwestern home. This new Bathroom design includes a few features that significantly increase the size that this Bathroom feels, without changing the footprint of the Bathroom. The key components which make all the difference are the open curbless shower, the larger light-colored wood vanity, and the wider pocket door which replaced the small hinged door. This Bathroom includes plentiful amounts of storage, found in the built-in linen cabinet, vanity full-extension drawers, and recessed medicine cabinet. The designer, inspired by the unique light switch covers around the house and the Elm tree etched into the glass of Marilyn's Primary Bathroom, suggested a pine tree graphic be imprinted on the glass panel for a statement piece as you enter or walk by this Guest Bathroom. We removed all the wood paneling in the Living Room just outside of this Bathroom, and instead updated the wood-panel style in this home by installing cedar tongue and groove paneling to the ceiling of this Bathroom. The different Northwestern elements are tied together with the door lintel piece that was installed to match the existing door and window lintels that the client's husband had installed throughout the house 10 years ago. We love how this Bathroom remodel provides the functionality that our client was needing, and fits right in with the style of the rest of the home.
7