
Search results for "Notable" in Home Design Ideas
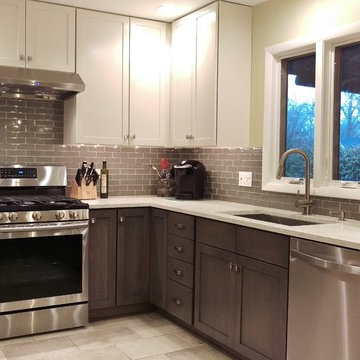
 Andersonville Kitchen & Bath
Kitchen Designed by AKB Chicago
Merillat Portrait Shaker in Chiffon uppers
Dura Supreme Homestead Shaker w/ slab drawer front in Shell Gray
Silestone Lusso Quartz countertops
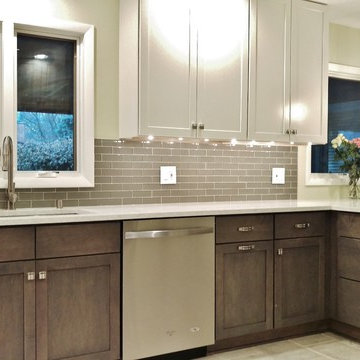 Andersonville Kitchen & Bath
Kitchen Designed by AKB Chicago
Merillat Portrait Shaker in Chiffon uppers
Dura Supreme Homestead Shaker w/ slab drawer front in Shell Gray
Silestone Lusso Quartz countertops

 The Robin Kencel Team
Striking and Sophisticated. This new residence offers the very best of contemporary design brought to life with the finest execution and attention to detail. Designed by notable Washington D.C architect. The 7,200 SQ FT main residence with separate guest house is set on 5+ acres of private property. Conveniently located in the Greenwich countryside and just minutes from the charming town of Armonk.
Enter the residence and step into a dramatic atrium Living Room with 22’ floor to ceiling windows, overlooking expansive grounds. At the heart of the house is a spacious gourmet kitchen featuring Italian made cabinetry with an ancillary catering kitchen. There are two master bedrooms, one at each end of the house and an additional three generously sized bedrooms each with en suite baths. There is a 1,200 sq ft. guest cottage to complete the compound.
A progressive sensibility merges with city sophistication in a pristine country setting. Truly special.
Find the right local pro for your project
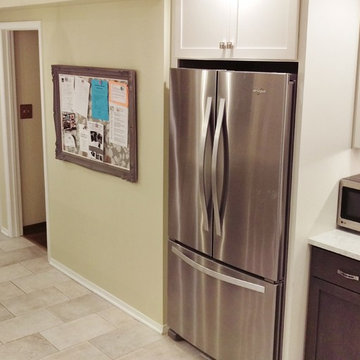 Andersonville Kitchen & Bath
Kitchen Designed by AKB Chicago
Merillat Portrait Shaker in Chiffon uppers
Dura Supreme Homestead Shaker w/ slab drawer front in Shell Gray
Silestone Lusso Quartz countertops
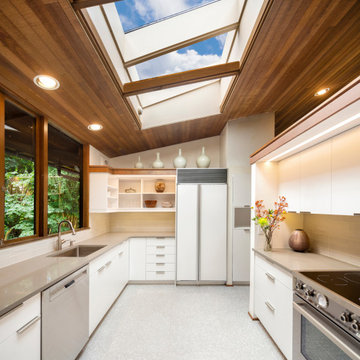
 Lucy Johnson Interior Design
Lots of natural sunlight.
Mid-sized 1960s u-shaped porcelain tile and gray floor eat-in kitchen photo in Seattle with a single-bowl sink, flat-panel cabinets, white cabinets, quartz countertops, gray backsplash, ceramic backsplash, stainless steel appliances, no island and gray countertops
Mid-sized 1960s u-shaped porcelain tile and gray floor eat-in kitchen photo in Seattle with a single-bowl sink, flat-panel cabinets, white cabinets, quartz countertops, gray backsplash, ceramic backsplash, stainless steel appliances, no island and gray countertops


 Mountain + Beach Interiors - Schonewill Int'l
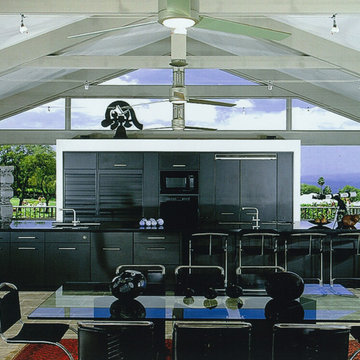
This very modern black kitchen features a monolithic feel with a large double island to entertain and function well. The framed out appliance wall becomes a form in the architecture as well. The forms unfold. Exposed structure and tiny cable rail lights along with full views of ocean and pool lanai area make this space amazing to cook, dine and just occupy.
 Studio Robert Jamieson
Rebecca McAlpin Photography

Living room - mid-sized 1950s slate floor living room idea in Philadelphia with no fireplace, a standard ceiling and blue walls
Living room - mid-sized 1950s slate floor living room idea in Philadelphia with no fireplace, a standard ceiling and blue walls

 Gemini Design Group LLC

Amazing transformation of this original 1970's kitchen to a functional and beautiful large space. By taking out the wall between the kitchen and dining room we were able to double the size of the kitchen. A new triple window is strategically placed for the best flow and esthetic. Updated everything by a master contractor- David Hartman Contracting out of Long Valley, NJ.
Just love the Customer’s unique wine label wall that we were able to repurpose.
The key to making the space feel bigger and adding to the unique design was to create a white subway tiled column around a main waste pipe. We balanced the column with a tall wall cabinet sitting on the counter and custom made floating shelves with gorgeous handmade tile. It is warm, inviting and totally one of a kind.
DREAM…DESIGN…LIVE…

 Treefrog Design
The new space feels light, airy and open exuding a tranquil sophistication. A relaxed, meditative atmosphere is achieved by combining glass tile, white walls, dark cabinets and a porcelain countertop.

 Brehm Architects
Kaskel Photo
Inspiration for a mid-sized timeless formal and enclosed dark wood floor and brown floor living room remodel in Chicago with yellow walls, a standard fireplace, a stone fireplace and no tv
Inspiration for a mid-sized timeless formal and enclosed dark wood floor and brown floor living room remodel in Chicago with yellow walls, a standard fireplace, a stone fireplace and no tv
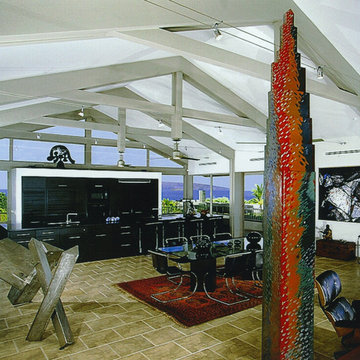 Mountain + Beach Interiors - Schonewill Int'l
This very modern black kitchen features a monolithic feel with a large double island to entertain and function well. The framed out appliance wall becomes a form in the architecture as well. Full views of the ocean and pool lanai area make this space amazing to cook, dine and just occupy. The towering art pays homage to his trade of high rise architecture.

 Lucy Harris Studio
Notable decor elements include: Clayton Gray Home Cage iron pendant light, De La Espada Atlantico table, Crate and Barrel Vienna black wood dining chairs.
Photography: Francesco Bertocci
 Lucy Johnson Interior Design
Open concept Kitchen. Matching wood crown trim to rest of house.
Inspiration for a mid-sized mid-century modern u-shaped porcelain tile and gray floor eat-in kitchen remodel in Seattle with a single-bowl sink, flat-panel cabinets, white cabinets, quartz countertops, gray backsplash, ceramic backsplash, stainless steel appliances, no island and gray countertops
Inspiration for a mid-sized mid-century modern u-shaped porcelain tile and gray floor eat-in kitchen remodel in Seattle with a single-bowl sink, flat-panel cabinets, white cabinets, quartz countertops, gray backsplash, ceramic backsplash, stainless steel appliances, no island and gray countertops
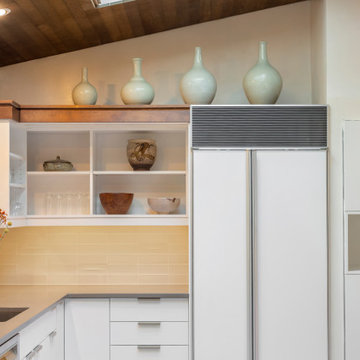 Lucy Johnson Interior Design
Tucked a tall Pantry cabinet next to existing Refrig. Open upper cabinets for easy access and to display art collection. Wood crown trim on upper cabinets to match rest of house.
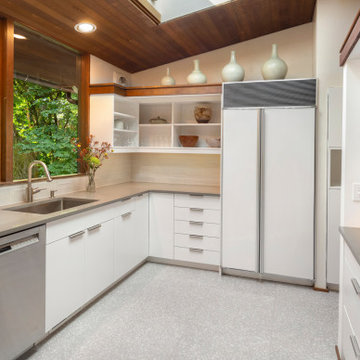 Lucy Johnson Interior Design
Open upper cabinets for easy access. Wood crown trim on upper cabinets to match rest of house.
Eat-in kitchen - mid-sized 1960s u-shaped porcelain tile and gray floor eat-in kitchen idea in Seattle with a single-bowl sink, flat-panel cabinets, white cabinets, quartz countertops, gray backsplash, ceramic backsplash, stainless steel appliances, no island and gray countertops
Eat-in kitchen - mid-sized 1960s u-shaped porcelain tile and gray floor eat-in kitchen idea in Seattle with a single-bowl sink, flat-panel cabinets, white cabinets, quartz countertops, gray backsplash, ceramic backsplash, stainless steel appliances, no island and gray countertops
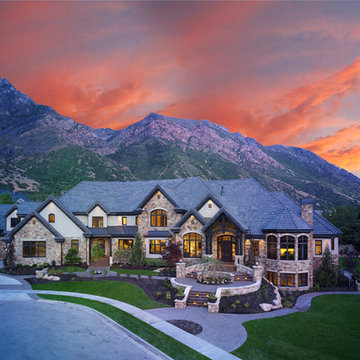
 Carrick Custom Home Design
This home was custom designed by Joe Carrick Design.
Notably, many others worked on this home, including:
McEwan Custom Homes: Builder
Nicole Camp: Interior Design
Northland Design: Landscape Architecture
Photos courtesy of McEwan Custom Homes
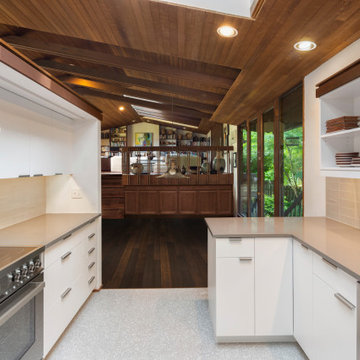 Lucy Johnson Interior Design
Southern view
Eat-in kitchen - mid-sized mid-century modern u-shaped porcelain tile and gray floor eat-in kitchen idea in Seattle with a single-bowl sink, flat-panel cabinets, white cabinets, quartz countertops, gray backsplash, ceramic backsplash, stainless steel appliances, no island and gray countertops
Eat-in kitchen - mid-sized mid-century modern u-shaped porcelain tile and gray floor eat-in kitchen idea in Seattle with a single-bowl sink, flat-panel cabinets, white cabinets, quartz countertops, gray backsplash, ceramic backsplash, stainless steel appliances, no island and gray countertops
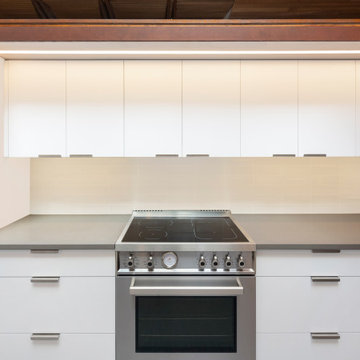 Lucy Johnson Interior Design
Floating wall with matching crown wood trim with rest of house. Heath tile backsplash.
Mid-sized mid-century modern u-shaped porcelain tile and gray floor eat-in kitchen photo in Seattle with a single-bowl sink, flat-panel cabinets, white cabinets, quartz countertops, gray backsplash, ceramic backsplash, stainless steel appliances, no island and gray countertops
Mid-sized mid-century modern u-shaped porcelain tile and gray floor eat-in kitchen photo in Seattle with a single-bowl sink, flat-panel cabinets, white cabinets, quartz countertops, gray backsplash, ceramic backsplash, stainless steel appliances, no island and gray countertops
12