
Search results for "Notable" in Home Design Ideas

 Lucy Harris Studio
Notable decor elements include: Vintage Cloud sofa from 1stDibs upholstered in Delany and Long Neptune velvet fabric, Hase floor lamp from The Future Perfect, Diamond rug by Atelier Fevrier from The Future Perfect.
Photography by Sharon Radisch

 Kitchen and Bath Etc.
This simple-yet-sharp shower is composed of a seamless, glass partition; crisp, white subway tiles; hexagonal floor tiles to complement the vanity's backsplash; and an adjustable hand shower in Brushed Bronze.
The chic chandelier is a more classic touch in a notably modern space.

 Carrick Custom Home Design
This home was custom designed by Joe Carrick Design.
Notably, many others worked on this home, including:
McEwan Custom Homes: Builder
Nicole Camp: Interior Design
Northland Design: Landscape Architecture
Photos courtesy of McEwan Custom Homes
Find the right local pro for your project
 Lucy Harris Studio
Notable decor elements include: De La Espada Perfect Two Seater bench from The Future Perfect, Grey suede mirror by Ash New York, wallpaper in reflection Strata study by Zak and Fox
Photography by Sharon Radisch

 Eldorado Stone
Explore countless design options with this contemporary, versatile profile that gracefully compliments a variety of modern looks with refined, flat-planed faces and distinctive textural details.
Stone: Cliffstone - Whitebark
Get a Sample of Cliffstone: https://shop.eldoradostone.com/products/cliffstone-sample

 Steve Tull European Cabinetry
When it became time for a sorely needed update for this home in central Austin, the owners decided it would be best accomplished in two phases. The most notable change occurred in the kitchen which held the place as the the larger part of phase one.
As you can see, the space is very small, with no way for expansion. The use of a very efficient space design by Cindy Black of Hello Kitchen, paired with my European cabinetry served to provide the best use of space.
 Carrick Custom Home Design
This home was custom designed by Joe Carrick Design.
Notably, many others worked on this home, including:
McEwan Custom Homes: Builder
Nicole Camp: Interior Design
Northland Design: Landscape Architecture
Photos courtesy of McEwan Custom Homes
 Lucy Harris Studio
Notable decor elements include: Assembly Design custom white lacquered cabinet with bronze glass shelves
Photos: Francesco Bertocci
Example of a mid-sized minimalist master white tile and mosaic tile mosaic tile floor and white floor bathroom design in New York with a one-piece toilet, white walls, an undermount sink, marble countertops, flat-panel cabinets and white cabinets
Example of a mid-sized minimalist master white tile and mosaic tile mosaic tile floor and white floor bathroom design in New York with a one-piece toilet, white walls, an undermount sink, marble countertops, flat-panel cabinets and white cabinets
 Lucy Harris Studio
Notable decor elements include: CB2 Boho daybed,
Flos IC F floor lamp,
Cappellini Bong side table,
Rebecca Atwood Bloom pillows,
Rosemary Hallgarten Pillows from ALT,
Homenature Tibetan lamb pillows,
Pierre Frey Leo fabric for shades
Photography: Francesco Bertocci
 Natale Building Corp.
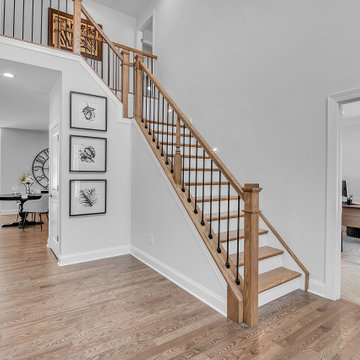
The welcoming 2-story foyer makes a notable first impression when entering the home.
Staircase - traditional l-shaped wood railing staircase idea in New York
Staircase - traditional l-shaped wood railing staircase idea in New York

 Artisan Kitchens and Baths
The kitchen was a full remodel, along with much of the first floor. The biggest challenge in the designing the space was coordinating all of the materials to work within the kitchen as well as within the rest of the house. The home was renovated to be more of an open concept plan, so the kitchen was open to the dining room and living room.
Top three notable/custom/unique features. Three notable features include the brick tile floor, custom wood countertop on the island and professional cooking appliances. The stainless steel farm sink and glass doors on the raised bar top add more detail throughout the space.
The project also included a mudroom and pantry area, complete with the same cabinets as shown in the kitchen.

 Lighthouse Outdoor Lighting of Indianapolis
This project features many different materials in the landscape. Most notable was the boardwalk under the deck and the timber framed deck and patio cover. Accent lighting was added around the property to highlight trees, shrubs, fountains and walkways to add visual interest and extend the usability of the outdoor space long into the night for parties and gatherings.

 Ann Lowengart Interiors
Imagined for two sisters, this vibrant bedroom boasts anything a teenage girl could dream of. A playful pink and orange palette sets the stage for a hip, bohemian room complete with bespoke details. Notable pieces include fabrics from Robert Allen Design, vintage pieces sourced from Chairish and reimagined with Revitaliste, and original artwork from Simon Breitbard Fine Arts. Statement wallpaper from Nobilis and Flavor Paper (used on the ceiling) creates an environment that is at once impactful and girly without feeling overwhelming.
Photo credit: David Duncan Livingston
 Lucy Harris Studio
Notable decor elements include: Studio Four NYC Capri wool rug in blue and lavender, curved sofa upholstered in Holly Hunt Aqua fabric in gold, vintage metal coffee table with a glass top and mid-century modern stacking triangle. side tables.
Photography: Francesco Bertocci

 Amos Goldreich Architecture
Occupying a prominent property in Notting Hill, the brief for this 120 sq m apartment was to rationalise a sequence of disconnected spaces in order to create a coherent design.
The palette of materials is restrained in order to provide a neutral backdrop for the client’s collection of furniture and artworks. High quality finishes and detailing include shadow gaps, full height door apertures, concealed storage and limed oak flooring, together with a library area equipped with bespoke storage to display books and objets d’art.
A notable feature of the apartment is the corner ‘rotunda’, now accommodating a shower-room; the rotunda’s roof structure has been exposed to add architectural interest.
Throughout the apartment, great care has been taken to maximise natural light
 Carrick Custom Home Design
This home was custom designed by Joe Carrick Design.
Notably, many others worked on this home, including:
McEwan Custom Homes: Builder
Nicole Camp: Interior Design
Northland Design: Landscape Architecture
Photos courtesy of McEwan Custom Homes
 Lucy Harris Studio
Notable decor elements include:Ligne Roset Bianco extension dining table, CB2 Boost Tealight holders, Flos AIM multi-point pendant fixture, CB2 Roadhouse leather chairs, Design Within Reach Drop chair. Photography: Francesco Bertocci

 HALLETT & Co.
This pre-civil war post and beam home built circa 1860 features restored woodwork, reclaimed antique fixtures, a 1920s style bathroom, and most notably, the largest preserved section of haint blue paint in Savannah, Georgia. Photography by Atlantic Archives

 Mackenzie Collier Interiors
Elegant baroque textured wallpaper adds dimension to this bedroom design. Just the right amount of contrast between accents and the rug allow for the space to remain open and airy, yet absolutely inviting.
 Lighthouse Outdoor Lighting of Indianapolis
This project features many different materials in the landscape. Most notable was the boardwalk under the deck and the timber framed deck and patio cover. Accent lighting was added around the property to highlight trees, shrubs, fountains and walkways to add visual interest and extend the usability of the outdoor space long into the night for parties and gatherings.
26