
Search results for "Notably panel" in Home Design Ideas

 Lucy Harris Studio
Notable decor elements include: Bower Ring mirror,
Roll and Hill Modo table lamps from Matter,
Dualoy Shadow Fox pillows,
Lawson Fenning Stacked Box nightstands,
High Style Deco andirons,
Casamance Brume fabric for window panels,
Clerici Tessuto Nala Nala ombre fabric for pillows
Photography: Francesco Bertocci
 Kowalske Kitchen & Bath

A dark and dingy basement is now the most popular area of this family’s home. The new basement enhances and expands their living area, giving them a relaxing space for watching movies together and a separate, swanky bar area for watching sports games.
The design creatively uses reclaimed barnwood throughout the space, including ceiling beams, the staircase, the face of the bar, the TV wall in the seating area, open shelving and a sliding barn door.
The client wanted a masculine bar area for hosting friends/family. It’s the perfect space for watching games and serving drinks. The bar area features hickory cabinets with a granite stain, quartz countertops and an undermount sink. There is plenty of cabinet storage, floating shelves for displaying bottles/glassware, a wine shelf and beverage cooler.
The most notable feature of the bar is the color changing LED strip lighting under the shelves. The lights illuminate the bottles on the shelves and the cream city brick wall. The lighting makes the space feel upscale and creates a great atmosphere when the homeowners are entertaining.
We sourced all the barnwood from the same torn down barn to make sure all the wood matched. We custom milled the wood for the stairs, newel posts, railings, ceiling beams, bar face, wood accent wall behind the TV, floating bar shelves and sliding barn door. Our team designed, constructed and installed the sliding barn door that separated the finished space from the laundry/storage area. The staircase leading to the basement now matches the style of the other staircase in the house, with white risers and wood treads.
Lighting is an important component of this space, as this basement is dark with no windows or natural light. Recessed lights throughout the room are on dimmers and can be adjusted accordingly. The living room is lit with an overhead light fixture and there are pendant lights over the bar.
 Statewide Remodeling
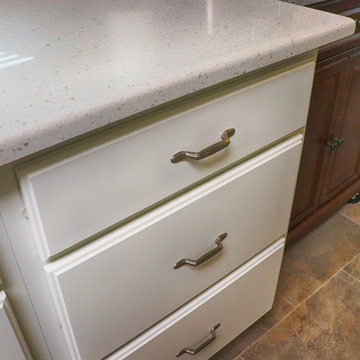
Statewide Remodeling removed and replaced kitchen cabinets and countertops.
Cabinets: Durasupreme Cabinetry; Door Style: Oxford Panel in White Paint; notable features: soft close doors and drawers and lifetime warranty. Countertops: Metro Quartz; 3 CM; Color: Ice; Edge: ½” Round; lifetime stain warranty.
Find the right local pro for your project
 Affinity Home & Design
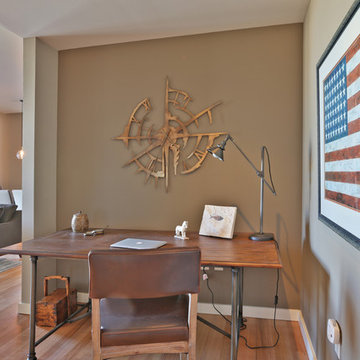
This modern high rise full remodel project was done by our Principal Designer, Lori Brock. The scope was extensive and includes kitchen & bath, living room, bedrooms, common living spaces and more. Notable features include a refaced kitchen, island seating, high pressure laminate flat panel cabinet doors, refinished oak flooring, and more.
 Payne | Bouchier Fine Builders

This project included extensive modernization and an updated HVAC system for use as a four-season retreat. Notable features of the renovated home include millwork walls and ceilings and a delicate suspended metal stair that rises to a viewing deck facing the ocean.
Design: Lynn Hopkins Architect and C & J Katz Studio
Photography: Eric Roth Photography
 Affinity Home & Design

This kitchen remodel was a custom Design + Build project headed up by Lori Brock, our Principal Designer. Some of the more notable features are 3/4" recessed panel cabinet doors with decorative trim, Jenn-Air appliances and pyramid style canopy hood, Delta wall mount pot filler, and 3CM Caesarstone Organic White Quartz counter tops.
 Toronto Interior Design Group
Valerie Wilcox

Example of a transitional kitchen design in Toronto with a farmhouse sink, shaker cabinets, blue cabinets, metallic backsplash, metal backsplash, stainless steel appliances and no island
Example of a transitional kitchen design in Toronto with a farmhouse sink, shaker cabinets, blue cabinets, metallic backsplash, metal backsplash, stainless steel appliances and no island


 Liz Curry Studio
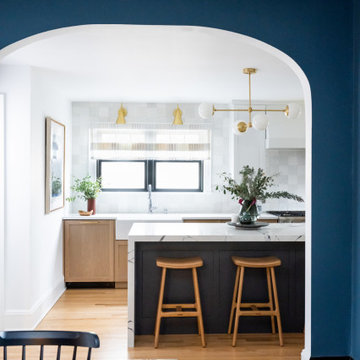
Notable decor elements include: standard doorway that was widened - arched opening mimics the design elements within the rest of the house, walls are painted in Sherwin Williams Waterloo, custom paneled dishwasher in warm white oak.
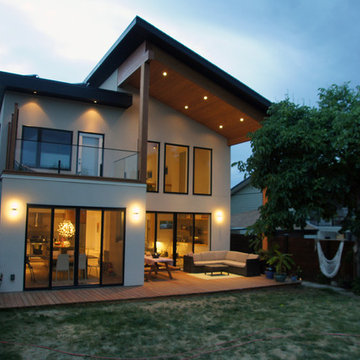
 NIDO.
NIDO.One of the most notable achievements on the Energuide rating of 84 which has been since improved by adding a rooftop solar panel array which completely eliminates the homeowners electricity bill throughout the year. Additionally, the house is one of, if not the tightest building envelopes to be built in the Okanagan at only 1.25 air changes per hour which results in significant natural gas and electricity savings.
Phpto Credit - Robert Stupka
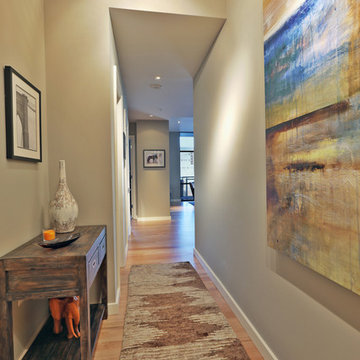 Affinity Home & Design
This modern high rise full remodel project was done by our Principal Designer, Lori Brock. The scope was extensive and includes kitchen & bath, living room, bedrooms, common living spaces and more. Notable features include a refaced kitchen, island seating, high pressure laminate flat panel cabinet doors, refinished oak flooring, and more.

 Amy Aswell Interior Design
Kat Alves Photography
Trendy dark wood floor living room photo in Sacramento with beige walls
Trendy dark wood floor living room photo in Sacramento with beige walls
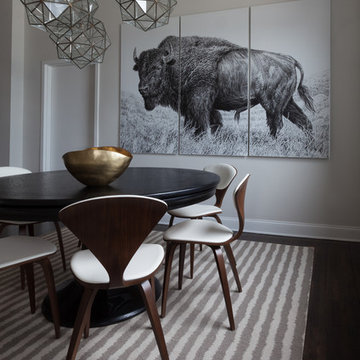 Lucy Harris Studio
Notable decor elements include: Design Within Reach Cherner side chairs, California House Aptos game table, Merida Plough rug, L’Aviva Home Granada Lantern pendant, Tom Dixon Bash vessel
Photography Francesco Bertocci

 Olson Kundig
Photos by Tim Bies Photography
Wood deck panels flip up to enclose the Writers Cabin when not in use or secured for the night. Simple open plan with small kitchen, bathroom and murphy bed. Roof collects rainwater.

Sponsored
Westerville, OH

Custom Home Works
Franklin County's Award-Winning Design, Build and Remodeling Expert

 Marlene Dennis Design
Large elegant dark wood floor enclosed dining room photo in DC Metro with a standard fireplace and a wood fireplace surround

 Mountain + Beach Interiors - Schonewill Int'l
This three story custom wood/steel/glass stairwell is the core of the home where many spaces intersect. Notably dining area, main bar, outdoor lounge, kitchen, entry at the main level. the loft, master bedroom and bedroom suites on the third level and it connects the theatre, bistro bar and recreational room on the lower level. Eric Lucero photography.

 Steve Tull European Cabinetry
When it became time for a sorely needed update for this home in central Austin, the owners decided it would be best accomplished in two phases. The most notable change occurred in the kitchen which held the place as the the larger part of phase one.
As you can see, the space is very small, with no way for expansion. The use of a very efficient space design by Cindy Black of Hello Kitchen, paired with my European cabinetry served to provide the best use of space.

 Pantuso Architecture
This mid 20th century Colonial Revival is unique to the otherwise typical turn of the century village homes. The space created is also very unique to the home owners. Drawing upon their talents for gardening, their appreciation and attention to detailing, and their self created stained glass inspired this notable rear facing conservatory.


 KD Landscape
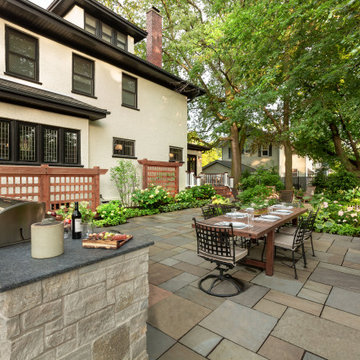
Ready for guests. One notable item from this view is the trellis panel construction with the grid to mimic the leaded glass windows. Landscape design by John Algozzini.
 Pantuso Architecture
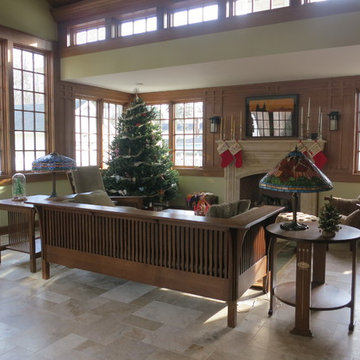
This mid 20th century Colonial Revival is unique to the otherwise typical turn of the century village homes. The space created is also very unique to the home owners. Drawing upon their talents for gardening, their appreciation and attention to detailing, and their self created stained glass inspired this notable rear facing conservatory.
 EnergyPal Solar
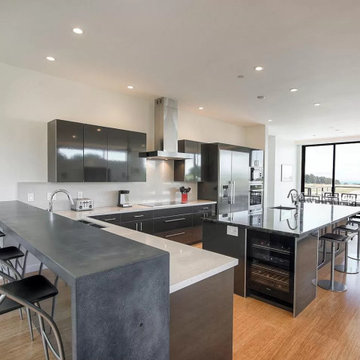
Radiant floors, a chefs dream kitchen with a labradorite center island, hydraulic elevator, and video security system are just a few of the notable features.
4