
Search results for "Notification bell" in Home Design Ideas

 MB Land Design
Inspiration for a mid-sized traditional full sun front yard stone formal garden in Houston for spring.

 Robert Granoff
Design by Greenauer Design Group, Inc.
© Robert Granoff
Elegant living room photo in New York
Elegant living room photo in New York


Find the right local pro for your project

 Clark Design Studio
Mid-sized country open concept medium tone wood floor game room photo in San Luis Obispo with beige walls, a standard fireplace, a stone fireplace and a wall-mounted tv


 Knobbery Dot Com LLC
Inspiration for a mediterranean front door remodel in Minneapolis with a medium wood front door





 FRC Design Builders
Inspiration for a mid-sized craftsman beige two-story wood gable roof remodel with a shingle roof


 Cabochon Surfaces & Fixtures
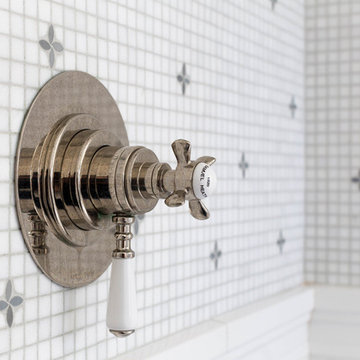
Samuel Heath Thermostatic Shower system features cross handle volume control and porcelain diverter lever.
Cabochon Surfaces & Fixtures
Inspiration for a large transitional master white tile and marble tile marble floor home design remodel in San Diego with open cabinets, distressed cabinets, a two-piece toilet, green walls, an undermount sink and marble countertops
Inspiration for a large transitional master white tile and marble tile marble floor home design remodel in San Diego with open cabinets, distressed cabinets, a two-piece toilet, green walls, an undermount sink and marble countertops
 Cabochon Surfaces & Fixtures
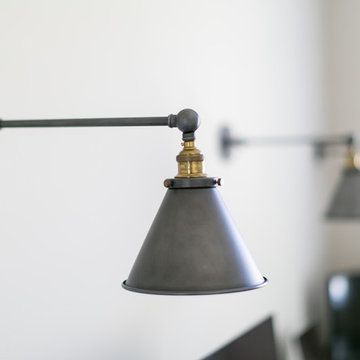
Unlacquered brass sconces affixed to the mirrored wall above the vanity.
Cabochon Surfaces & Fixtures
Walk-in shower - large rustic master gray tile and ceramic tile slate floor walk-in shower idea in San Diego with shaker cabinets, brown cabinets, marble countertops, an undermount tub, a two-piece toilet, an undermount sink and white walls
Walk-in shower - large rustic master gray tile and ceramic tile slate floor walk-in shower idea in San Diego with shaker cabinets, brown cabinets, marble countertops, an undermount tub, a two-piece toilet, an undermount sink and white walls


 Redhead Design
Example of a huge cottage dark wood floor and brown floor kitchen design in Baltimore with a farmhouse sink, raised-panel cabinets, white cabinets, quartz countertops, blue backsplash, ceramic backsplash, stainless steel appliances, an island and white countertops

 ROAM Architecture
This existing home was originally built circa 1919, and was ready for a major renovation. As was characteristic of the period in which the home was built, the existing spaces were small and closed in. The design concept included removing walls on first floor for a thoroughly updated and open living / dining / kitchen space, as well as creating a new first floor powder room and entry. Great care was taken to preserve and embrace original period details, including the wood doors and hardware (which were all refinished and reused), the existing stairs (also refinished), and an existing brick pier was exposed to restore some of the home’s inherent charm. The existing wood flooring was also refinished to retain the original details and character.
This photo highlights the home's original turned wood newel post, which was refinished as part of the renovation.
Photo Credit: Steve Dolinsky



11