
Search results for "Notizen" in Home Design Ideas

 Rivetna Architects Inc
Inspiration for a small industrial metal straight staircase remodel in Chicago with metal risers



 Benchmark Blinds & Interiors, Inc.
Close up of Ripplefold drapery heading
Minimalist sunroom photo in Atlanta
Minimalist sunroom photo in Atlanta
Find the right local pro for your project

 Board & Vellum
Photos by Tina Witherspoon.
Example of a small 1960s ceramic tile black floor bathroom design in Seattle
Example of a small 1960s ceramic tile black floor bathroom design in Seattle


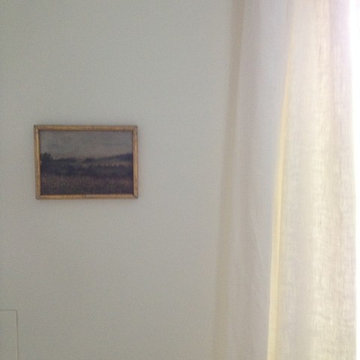
 Lisa Gabrielson Design
White walls, white linen drapes, and a small antique painting.....understated elegance.
Example of a cottage living room design in Atlanta
Example of a cottage living room design in Atlanta

 User
UserPhoto Credit: N. Leonard
Large elegant enclosed dark wood floor and brown floor family room photo in New York with a standard fireplace, a wall-mounted tv and blue walls
Large elegant enclosed dark wood floor and brown floor family room photo in New York with a standard fireplace, a wall-mounted tv and blue walls

 Gaile Guevara
| DETAILS | in concrete constructed condos it's very rare that we ever want to have to core new drain locations. For the Master Ensuite more and more when we do full renovations down to studs we are removing the terrible 5' tubs and tiny itty bitty 3x3' showers. For some reason the idea of luxury meant squeeze as much as you can so you have a long list of features when you go to market. More and more we are doing oversized his and hers showers. So when you have a drain that you are repurposing from previous plumbing fixtures and the drain isn't centred, it's pretty much magic to have the team surprise you after several site meetings and evaluations - we opted for the plumbers favourite to use Schluter linear tile over drains and have the oversized tile cut to fit and provide the necessary grout lines for a flush shower threshold. This might seem like nothing but is everything when we have the perfect tile layout be inline with the what we think is a centred drain. These are the kind of details that make my OCD sister inside so happy, we call it the centre flush drain happy dance. Kudos to @caisleydevelopments @4thdimensionconstruction with the help of @stonetilevancouver for finding a perfect subtle sand toned oversized porcelain. A large format tile in a shade and same tone value as our hardwood floor and one shade darker than our Baltic Birch flush panels for ease of cleaning and hiding dirt. When you want things clean I opt for showers with minimal detailing to be in shades darker than white. Cleaning becomes less treacherous. Also gone is this idea of ugly accent tile, we opt for uniform tile one material throughout a bathroom floor to ceiling and if possible all walls. Construction geekery 101 continues
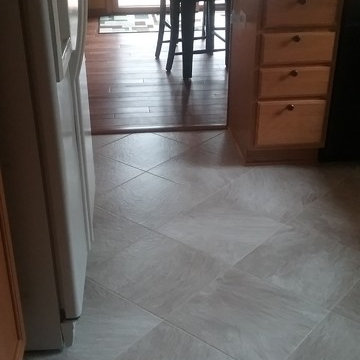


 Main Street Floor & Shade
Masland Tristan stair runner fabricated in New Rochelle
Example of a classic staircase design in New York
Example of a classic staircase design in New York
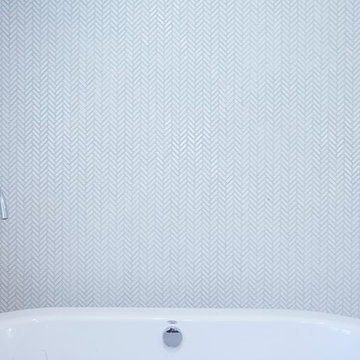
 Davis Home Pros
Mid-sized 1960s master white tile and mosaic tile marble floor freestanding bathtub photo in San Francisco with flat-panel cabinets, dark wood cabinets, a one-piece toilet, white walls, an undermount sink and quartz countertops
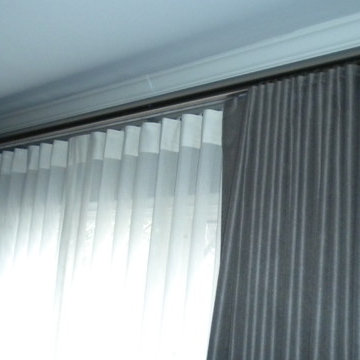
 Seattle Design Solutions
Sheer and blackout drapery on a decorative metal rod. Both with Ripplefold style.
Example of a trendy bedroom design in Seattle
Example of a trendy bedroom design in Seattle

 DesignerStone® Panels
18" x 48" holds 4 bottles - $1099.00
24" x 48" holds 8 bottles - $1369.00
48" x 48" holds up to 16 bottles - $2,255.00
Custom wine racks available up to 48" x 96"
Translucent and Non-Translucent stones available.
Stones are thin cut DesignerStone Panels.

 CARBO Landscape Architecture
Stone slabs with grass gaps extend the porch area into the landscape and facilitate water percolation within paved areas. Photo Credit :Kathryn Gaiennie

 Copper Creek Homes
Mid-sized elegant kids' beige tile and porcelain tile ceramic tile alcove bathtub photo with an undermount sink, shaker cabinets, dark wood cabinets, granite countertops, a two-piece toilet and beige walls








 ResCom Designs
This patterned roller shade provides privacy, style and light control on this patio door in Etobicoke.
Example of a mid-sized minimalist single-wall medium tone wood floor eat-in kitchen design in Toronto
Example of a mid-sized minimalist single-wall medium tone wood floor eat-in kitchen design in Toronto
3