
Search results for "Nourish" in Home Design Ideas
 PI Photography Wall Art & Fine Art
 https://pipafineart.com/products/a-culinary-rainbow-photorealism-digital-artwork-loose-art-print

"A Culinary Rainbow" transforms the art of cooking into a visual masterpiece. This vibrant digital painting captures a colorful array of spices, herbs, and ingredients, their rich hues and textures creating a feast for the eyes. From the deep reds and oranges of paprika and turmeric to the verdant greens of matcha and cilantro, each element is meticulously rendered, highlighting the beauty and diversity of culinary ingredients. Bathed in warm, inviting light, this artwork evokes a sense of warmth and nourishment, inviting you to explore the world of flavors and culinary creativity.
Printed on high-quality photo paper with premium inks, "A Culinary Rainbow" will add a touch of vibrancy and sophistication to any kitchen, dining area, or living space. Hang it to inspire culinary adventures, spark conversations about global cuisines, or simply appreciate the artistry found in everyday ingredients. This captivating piece is a reminder that art can be found in the most unexpected places, even in the heart of your kitchen, waiting to be discovered and savored.
 Maxwood Furniture, Inc.
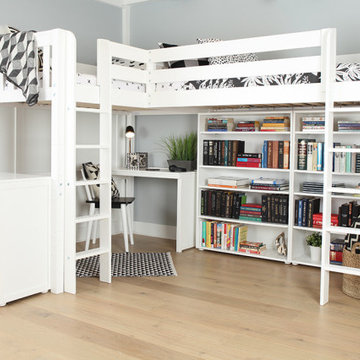
This Maxtrix Bed offers a unique way to sleep 2 to a room while saving floorspace. One twin size loft bed is connected to one twin size loft bed, forming raised “L” shape that fits perfectly in a bedroom corner. Over 4 ft of underbed clearance, ideal for a desk, storage or play space. www.maxtrixkids.com

Find the right local pro for your project
 Purple Cherry Architecture & Interiors
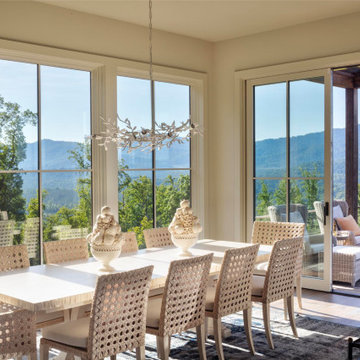
The dining room of the mountain home is completely connected to the rest of the main living spaces of the home. This thoughtful design ensures Cathy can paint in solitude or remain part of the household excitement-whether her husband is relaxing in the great room or enjoying a meal at the kitchen island or dining table.



 Fortunata, Inc
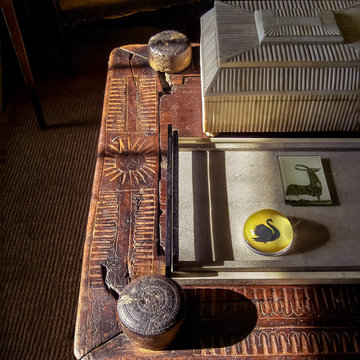
Casa Mia mug, cereal bowl and finger bowl.
Photo by Graham Yelton.
Minimalist home design photo in Birmingham
Minimalist home design photo in Birmingham
 Jarrett Design
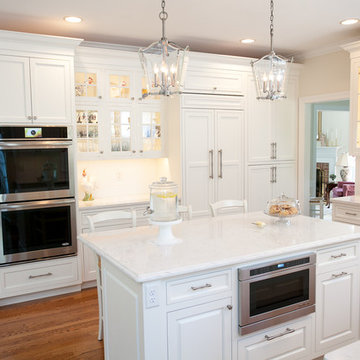
Our clients came to us eager to remodel their outdated kitchen. Worn cabinetry, an oddly angled island and aging appliances were begging for help. It was time.
The kitchen in this home is open to the family room. Naturally, all family and friends gravitate to this hub for nourishment and comradery. The clients were generally happy with the layout, but wanted to add a focal point, elegant details, and better organization. The footprint, windows and doors were to remain the same. The microwave over the cooktop was replaced with a custom, wood hood tying in the traditional style of the home. The island was redesigned in a rectangular shape with large, classic corbels and posts, making it more functional as a workspace and much prettier overall. The new cabinetry interiors are chock full of accessories such as a double trash pull out, drawers under the cook top for pots and pans, roll outs behind doors for pantry items and other kitchen essentials, dividers for cutlery and utensils, spice pull out and tray dividers. Quartz counter tops were selected for their brightness and durability. A subtle border in the backsplash behind the cooktop proves that even the smallest details make a difference. An apron sink adds character to the window wall. Glass front cabinetry allows our client to display her favorite collectables.
Matt Villano Photography
 Jarrett Design
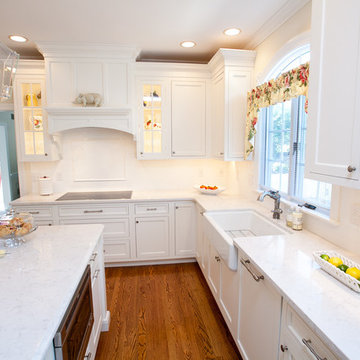
Our clients came to us eager to remodel their outdated kitchen. Worn cabinetry, an oddly angled island and aging appliances were begging for help. It was time.
The kitchen in this home is open to the family room. Naturally, all family and friends gravitate to this hub for nourishment and comradery. The clients were generally happy with the layout, but wanted to add a focal point, elegant details, and better organization. The footprint, windows and doors were to remain the same. The microwave over the cooktop was replaced with a custom, wood hood tying in the traditional style of the home. The island was redesigned in a rectangular shape with large, classic corbels and posts, making it more functional as a workspace and much prettier overall. The new cabinetry interiors are chock full of accessories such as a double trash pull out, drawers under the cook top for pots and pans, roll outs behind doors for pantry items and other kitchen essentials, dividers for cutlery and utensils, spice pull out and tray dividers. Quartz counter tops were selected for their brightness and durability. A subtle border in the backsplash behind the cooktop proves that even the smallest details make a difference. An apron sink adds character to the window wall. Glass front cabinetry allows our client to display her favorite collectables.
Matt Villano Photography
 Jarrett Design
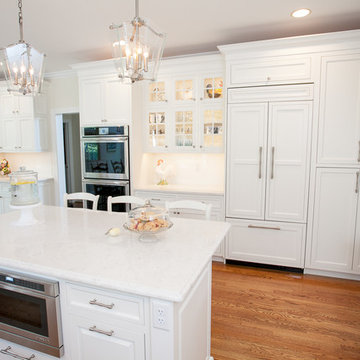
Our clients came to us eager to remodel their outdated kitchen. Worn cabinetry, an oddly angled island and aging appliances were begging for help. It was time.
The kitchen in this home is open to the family room. Naturally, all family and friends gravitate to this hub for nourishment and comradery. The clients were generally happy with the layout, but wanted to add a focal point, elegant details, and better organization. The footprint, windows and doors were to remain the same. The microwave over the cooktop was replaced with a custom, wood hood tying in the traditional style of the home. The island was redesigned in a rectangular shape with large, classic corbels and posts, making it more functional as a workspace and much prettier overall. The new cabinetry interiors are chock full of accessories such as a double trash pull out, drawers under the cook top for pots and pans, roll outs behind doors for pantry items and other kitchen essentials, dividers for cutlery and utensils, spice pull out and tray dividers. Quartz counter tops were selected for their brightness and durability. A subtle border in the backsplash behind the cooktop proves that even the smallest details make a difference. An apron sink adds character to the window wall. Glass front cabinetry allows our client to display her favorite collectables.
Matt Villano Photography
 Jarrett Design
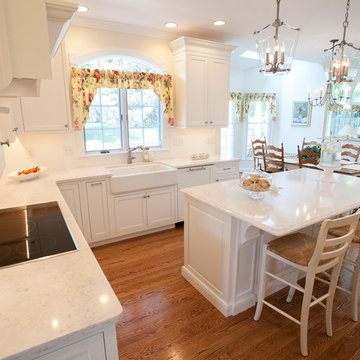
Our clients came to us eager to remodel their outdated kitchen. Worn cabinetry, an oddly angled island and aging appliances were begging for help. It was time.
The kitchen in this home is open to the family room. Naturally, all family and friends gravitate to this hub for nourishment and comradery. The clients were generally happy with the layout, but wanted to add a focal point, elegant details, and better organization. The footprint, windows and doors were to remain the same. The microwave over the cooktop was replaced with a custom, wood hood tying in the traditional style of the home. The island was redesigned in a rectangular shape with large, classic corbels and posts, making it more functional as a workspace and much prettier overall. The new cabinetry interiors are chock full of accessories such as a double trash pull out, drawers under the cook top for pots and pans, roll outs behind doors for pantry items and other kitchen essentials, dividers for cutlery and utensils, spice pull out and tray dividers. Quartz counter tops were selected for their brightness and durability. A subtle border in the backsplash behind the cooktop proves that even the smallest details make a difference. An apron sink adds character to the window wall. Glass front cabinetry allows our client to display her favorite collectables.
Matt Villano Photography
 Jarrett Design
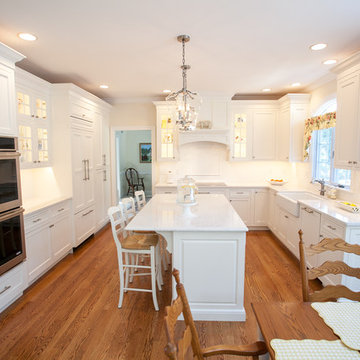
Our clients came to us eager to remodel their outdated kitchen. Worn cabinetry, an oddly angled island and aging appliances were begging for help. It was time.
The kitchen in this home is open to the family room. Naturally, all family and friends gravitate to this hub for nourishment and comradery. The clients were generally happy with the layout, but wanted to add a focal point, elegant details, and better organization. The footprint, windows and doors were to remain the same. The microwave over the cooktop was replaced with a custom, wood hood tying in the traditional style of the home. The island was redesigned in a rectangular shape with large, classic corbels and posts, making it more functional as a workspace and much prettier overall. The new cabinetry interiors are chock full of accessories such as a double trash pull out, drawers under the cook top for pots and pans, roll outs behind doors for pantry items and other kitchen essentials, dividers for cutlery and utensils, spice pull out and tray dividers. Quartz counter tops were selected for their brightness and durability. A subtle border in the backsplash behind the cooktop proves that even the smallest details make a difference. An apron sink adds character to the window wall. Glass front cabinetry allows our client to display her favorite collectables.
Matt Villano Photography
 Jarrett Design
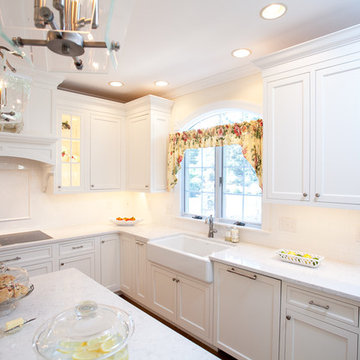
Our clients came to us eager to remodel their outdated kitchen. Worn cabinetry, an oddly angled island and aging appliances were begging for help. It was time.
The kitchen in this home is open to the family room. Naturally, all family and friends gravitate to this hub for nourishment and comradery. The clients were generally happy with the layout, but wanted to add a focal point, elegant details, and better organization. The footprint, windows and doors were to remain the same. The microwave over the cooktop was replaced with a custom, wood hood tying in the traditional style of the home. The island was redesigned in a rectangular shape with large, classic corbels and posts, making it more functional as a workspace and much prettier overall. The new cabinetry interiors are chock full of accessories such as a double trash pull out, drawers under the cook top for pots and pans, roll outs behind doors for pantry items and other kitchen essentials, dividers for cutlery and utensils, spice pull out and tray dividers. Quartz counter tops were selected for their brightness and durability. A subtle border in the backsplash behind the cooktop proves that even the smallest details make a difference. An apron sink adds character to the window wall. Glass front cabinetry allows our client to display her favorite collectables.
Matt Villano Photography
 Sadie & Co
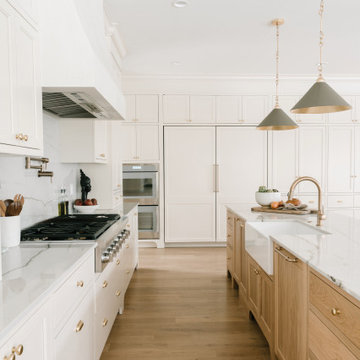
Large transitional galley light wood floor and brown floor eat-in kitchen photo in Salt Lake City with a farmhouse sink, beaded inset cabinets, light wood cabinets, marble countertops, white backsplash, marble backsplash, paneled appliances, two islands and white countertops
 Jarrett Design
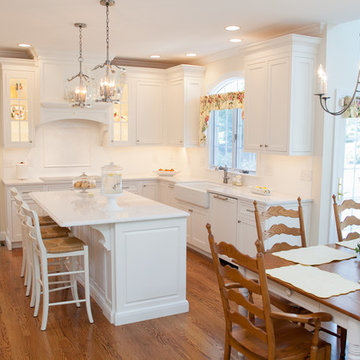
Our clients came to us eager to remodel their outdated kitchen. Worn cabinetry, an oddly angled island and aging appliances were begging for help. It was time.
The kitchen in this home is open to the family room. Naturally, all family and friends gravitate to this hub for nourishment and comradery. The clients were generally happy with the layout, but wanted to add a focal point, elegant details, and better organization. The footprint, windows and doors were to remain the same. The microwave over the cooktop was replaced with a custom, wood hood tying in the traditional style of the home. The island was redesigned in a rectangular shape with large, classic corbels and posts, making it more functional as a workspace and much prettier overall. The new cabinetry interiors are chock full of accessories such as a double trash pull out, drawers under the cook top for pots and pans, roll outs behind doors for pantry items and other kitchen essentials, dividers for cutlery and utensils, spice pull out and tray dividers. Quartz counter tops were selected for their brightness and durability. A subtle border in the backsplash behind the cooktop proves that even the smallest details make a difference. An apron sink adds character to the window wall. Glass front cabinetry allows our client to display her favorite collectables.
Matt Villano Photography
 Jarrett Design
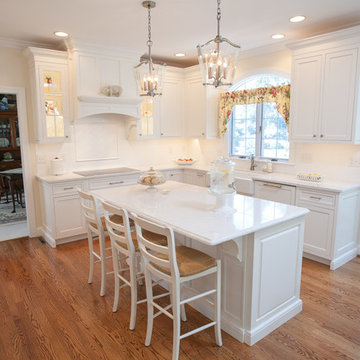
Our clients came to us eager to remodel their outdated kitchen. Worn cabinetry, an oddly angled island and aging appliances were begging for help. It was time.
The kitchen in this home is open to the family room. Naturally, all family and friends gravitate to this hub for nourishment and comradery. The clients were generally happy with the layout, but wanted to add a focal point, elegant details, and better organization. The footprint, windows and doors were to remain the same. The microwave over the cooktop was replaced with a custom, wood hood tying in the traditional style of the home. The island was redesigned in a rectangular shape with large, classic corbels and posts, making it more functional as a workspace and much prettier overall. The new cabinetry interiors are chock full of accessories such as a double trash pull out, drawers under the cook top for pots and pans, roll outs behind doors for pantry items and other kitchen essentials, dividers for cutlery and utensils, spice pull out and tray dividers. Quartz counter tops were selected for their brightness and durability. A subtle border in the backsplash behind the cooktop proves that even the smallest details make a difference. An apron sink adds character to the window wall. Glass front cabinetry allows our client to display her favorite collectables.
Matt Villano Photography
 Jarrett Design
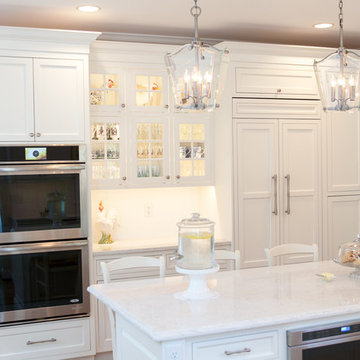
Our clients came to us eager to remodel their outdated kitchen. Worn cabinetry, an oddly angled island and aging appliances were begging for help. It was time.
The kitchen in this home is open to the family room. Naturally, all family and friends gravitate to this hub for nourishment and comradery. The clients were generally happy with the layout, but wanted to add a focal point, elegant details, and better organization. The footprint, windows and doors were to remain the same. The microwave over the cooktop was replaced with a custom, wood hood tying in the traditional style of the home. The island was redesigned in a rectangular shape with large, classic corbels and posts, making it more functional as a workspace and much prettier overall. The new cabinetry interiors are chock full of accessories such as a double trash pull out, drawers under the cook top for pots and pans, roll outs behind doors for pantry items and other kitchen essentials, dividers for cutlery and utensils, spice pull out and tray dividers. Quartz counter tops were selected for their brightness and durability. A subtle border in the backsplash behind the cooktop proves that even the smallest details make a difference. An apron sink adds character to the window wall. Glass front cabinetry allows our client to display her favorite collectables.
Matt Villano Photography
 Locus Habitat
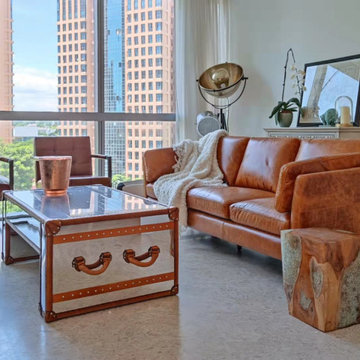
Compact in size, our James series couches offers the most laidback end of the energy spectrum. It allows those special moments of reconnection, of letting the mind unwind, chilling out, and lounging with those close to you. Whether just unwinding with a drink, sharing music or the occasional guilty pleasure of binge watching a new season release, these moments nourish us and enrich us.
Leather is often considered the ultimate symbol of class and luxury. Because of its dual quality of strength and durability, the material is used to make various products and accessories, especially furniture. But not all leathers are created equal. What exactly then is genuine leather, how do tanned leather behave and age? Find them out only at Locus Habitat. The only place in Singapore where you can find the whole library of original tanned and Bison leather.
Frame: Handcrafted of kiln-dried hardwood with corner-blocked joinery.
Suspension: Sinusoidal spring and firm support bands.
Feet: Crafted of solid Birch and fitted with antiqued brass casters (optional) Feet finish and studds varies by leather color.
Cushions: Premium quality fill seat cushions feature polyfiber wrapped around multiple layer high density foam core Optional Down-feather fill seat cushions feature feather and down wrapped around a foam core. All cushion backs are upholstered in fabric that allows leather to breathe Cushion configuration varies by frame size.
Upholstery Consideration: Fabric and leather dye lots vary; pieces purchased at different times may not match exactly. Premium white glove delivery.
Care: Brush, dry microfiber cloth wipe or vacuum with an upholstery attachment to remove dust. Rotate cushions for even wear. To minimize fading and dryness, avoid placing in direct sunlight. Check with our consultants for leather care.
 4 Seasons Remodeling & Design Inc.
Welcome to this versatile and stylish in-home gym and kitchen space, seamlessly integrated into the guestroom of the house. As you step inside, you'll notice that there are two steps that lead up to the main house, creating a sense of continuity and connection between the two spaces.
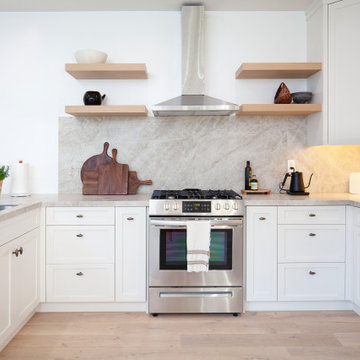
The full kitchen is a modern marvel, featuring stainless steel appliances that exude a contemporary allure. The microwave and full-length refrigerator stand ready to cater to your culinary needs, while the bar-style countertop with three sleek wooden high chairs provides an inviting spot for meals and socializing.
The clean and fresh look of the white modern kitchen cabinets adds to the modern aesthetic. With ample storage space, these cabinets ensure a clutter-free environment, allowing you to maintain the room's inviting and uncluttered feel.
The sink, conveniently designed as an inside sink with a long hose faucet in stainless steel, adds both functionality and flair. It allows for easy and efficient washing, making it a breeze to keep the space clean and tidy.
Above the cooking area, the eye-catching range hood takes center stage, with four shelves flanking its sides. The bracketless design adds a touch of contemporary elegance, while the spacious shelves offer a convenient spot for storing cooking essentials and adding a personal touch to the decor.
The seamless integration of the in-home gym and kitchen creates a harmonious space where you can effortlessly balance your fitness routine and culinary pursuits. The open layout allows you to transition between workouts and cooking with ease, making this a versatile and inviting area for both guests and residents.
With the convenience of a full kitchen right in the guestroom, you can host friends and family with ease, offering them a comfortable and welcoming space to stay. This unique in-home gym and kitchen blend modern aesthetics with functionality, providing you with everything you need to stay active, nourished, and connected in the comfort of your own home.
 Jarrett Design
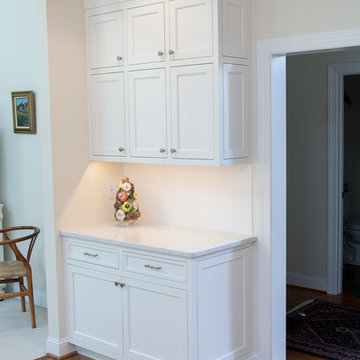
Our clients came to us eager to remodel their outdated kitchen. Worn cabinetry, an oddly angled island and aging appliances were begging for help. It was time.
The kitchen in this home is open to the family room. Naturally, all family and friends gravitate to this hub for nourishment and comradery. The clients were generally happy with the layout, but wanted to add a focal point, elegant details, and better organization. The footprint, windows and doors were to remain the same. The microwave over the cooktop was replaced with a custom, wood hood tying in the traditional style of the home. The island was redesigned in a rectangular shape with large, classic corbels and posts, making it more functional as a workspace and much prettier overall. The new cabinetry interiors are chock full of accessories such as a double trash pull out, drawers under the cook top for pots and pans, roll outs behind doors for pantry items and other kitchen essentials, dividers for cutlery and utensils, spice pull out and tray dividers. Quartz counter tops were selected for their brightness and durability. A subtle border in the backsplash behind the cooktop proves that even the smallest details make a difference. An apron sink adds character to the window wall. Glass front cabinetry allows our client to display her favorite collectables.
Matt Villano Photography
 Jarrett Design
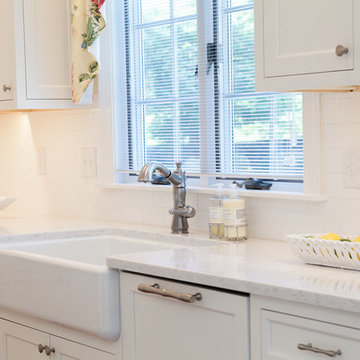
Our clients came to us eager to remodel their outdated kitchen. Worn cabinetry, an oddly angled island and aging appliances were begging for help. It was time.
The kitchen in this home is open to the family room. Naturally, all family and friends gravitate to this hub for nourishment and comradery. The clients were generally happy with the layout, but wanted to add a focal point, elegant details, and better organization. The footprint, windows and doors were to remain the same. The microwave over the cooktop was replaced with a custom, wood hood tying in the traditional style of the home. The island was redesigned in a rectangular shape with large, classic corbels and posts, making it more functional as a workspace and much prettier overall. The new cabinetry interiors are chock full of accessories such as a double trash pull out, drawers under the cook top for pots and pans, roll outs behind doors for pantry items and other kitchen essentials, dividers for cutlery and utensils, spice pull out and tray dividers. Quartz counter tops were selected for their brightness and durability. A subtle border in the backsplash behind the cooktop proves that even the smallest details make a difference. An apron sink adds character to the window wall. Glass front cabinetry allows our client to display her favorite collectables.
Matt Villano Photography
15