
Search results for "Nova extension" in Home Design Ideas

 Terra Nova Builds
Covered outdoor living area with large stone fireplace
Inspiration for a large timeless backyard stone patio remodel in St Louis with a fireplace and a roof extension
Inspiration for a large timeless backyard stone patio remodel in St Louis with a fireplace and a roof extension


 Archadeck of Nova Scotia
At Archadeck of Nova Scotia we love any size project big or small. But, that being said, we have a soft spot for the projects that let us show off our talents! This Halifax house was no exception. The owners wanted a space to suit their outdoor lifestyle with materials to last far into the future. The choices were quite simple: stone veneer, Timbertech composite decking and glass railing.
What better way to create that stability than with a solid foundation, concrete columns and decorative stone veneer? The posts were all wrapped with stone and match the retaining wall which was installed to help with soil retention and give the backyard more definition (it’s not too hard on the eyes either).
A set of well-lit steps will guide you up the multi-level deck. The built-in planters soften the hardness of the Timbertech composite deck and provide a little visual relief. The two-tone aesthetic of the deck and railing are a stunning feature which plays up contrasting tones.
From there it’s a game of musical chairs; we recommend the big round one on a September evening with a glass of wine and cozy blanket.
We haven’t gotten there quite yet, but this property has an amazing view (you will see soon enough!). As to not spoil the view, we installed TImbertech composite railing with glass panels. This allows you to take in the surrounding sights while relaxing and not have those pesky balusters in the way.
In any Canadian backyard, there is always the dilemma of dealing with mosquitoes and black flies! Our solution to this itchy problem is to incorporate a screen room as part of your design. This screen room in particular has space for dining and lounging around a fireplace, perfect for the colder evenings!
Ahhh…there’s the view! From the top level of the deck you can really get an appreciation for Nova Scotia. Life looks pretty good from the top of a multi-level deck. Once again, we installed a composite and glass railing on the new composite deck to capture the scenery.
What puts the cherry on top of this project is the balcony! One of the greatest benefits of composite decking and railing is that it can be curved to create beautiful soft edges. Imagine sipping your morning coffee and watching the sunrise over the water.
If you want to know more about composite decking, railing or anything else you’ve seen that sparks your interest; give us a call! We’d love to hear from you.
Find the right local pro for your project
 Terra Nova Builds
Detail of the heavy timber posts and brackets supporting the pavilion addition.
Patio - large transitional backyard stone patio idea in St Louis with a roof extension
Patio - large transitional backyard stone patio idea in St Louis with a roof extension
 Terra Nova Builds
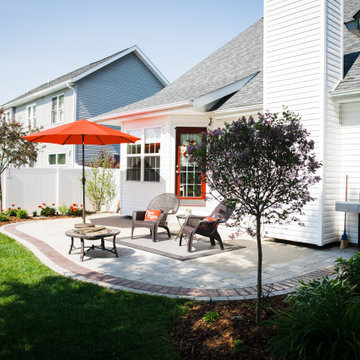
The backyard features a large screened in sitting room accessible from the Breakfast Room, The double french doors form the Great Room lead to a beautiful stone patio with built in fire pit.
 Terra Nova Builds
A night-time view of the pavilion seating area. The lights are controlled by a programmable pad located in the interior of the house, making it fully customizable.
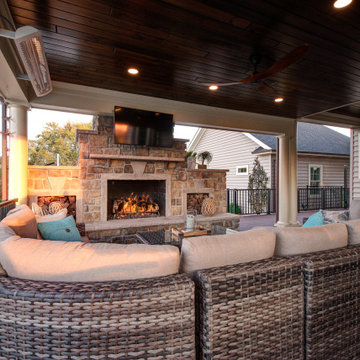
 Terra Nova Design Build
Custom Natural stone fireplace with limestone accents.
This is an example of a mid-sized traditional metal railing outdoor kitchen porch design in DC Metro with decking and a roof extension.
This is an example of a mid-sized traditional metal railing outdoor kitchen porch design in DC Metro with decking and a roof extension.

Sponsored
Plain City, OH

The Creative Kitchen Company
Columbus Area Kitchen Remodeling and Refacing Professional
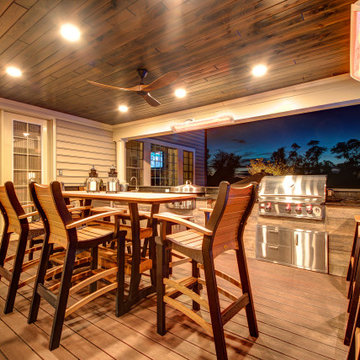 Terra Nova Design Build
Covered Porch with outdoor kitchen.
Mid-sized classic metal railing outdoor kitchen porch idea in DC Metro with decking and a roof extension
Mid-sized classic metal railing outdoor kitchen porch idea in DC Metro with decking and a roof extension
 Terra Nova Builds
A night-time view of the pavilion area while the homeowners enjoy their new built-in grill. The lights are controlled by a programmable pad located in the interior of the house, making it fully customizable.
 Terra Nova Builds
A mounted TV over the counter provides perfect viewing while relaxing in the pavilion. The counter has room for a built-in ice chest, mini-fridge, firewood and a gas grill around the corner.
 Terra Nova Builds
A complete look at the addition which includes an interior hearth room, exterior covered pavilion and sun deck.
Inspiration for a large transitional backyard stone patio remodel in St Louis with a fire pit and a roof extension
Inspiration for a large transitional backyard stone patio remodel in St Louis with a fire pit and a roof extension
 Terra Nova Builds
Outdoor wood burning fireplace under the covered pavilion.
Example of a large transitional backyard stone patio design in St Louis with a fire pit and a roof extension
Example of a large transitional backyard stone patio design in St Louis with a fire pit and a roof extension
 Terra Nova Builds
Overall view of the covered outdoor patio next to the exterior fireplace.
Patio - large transitional backyard stone patio idea in St Louis with a fire pit and a roof extension
Patio - large transitional backyard stone patio idea in St Louis with a fire pit and a roof extension

 Terra Nova Builds
Detail of the ceiling, fireplace stone and mantel. Exposed beams with tongue and groove wood complete the ceiling.
Example of a large transitional backyard stone patio design in St Louis with a fire pit and a roof extension
Example of a large transitional backyard stone patio design in St Louis with a fire pit and a roof extension

 Nova USA Wood Products
Porch view of a beautiful contemporary resort home in Girdwood, AK. Nova Batu combined with corrugated siding for a wonderful level of contrast,
Mid-sized rooftop deck photo in Portland with a roof extension
Mid-sized rooftop deck photo in Portland with a roof extension

 Zelaya Properties LLC
We used: Custom cherry cabinetry in Arts & Crafts Shaker style by Kabinart in Boulder and Espresso stains. Liberty Hardware Venetian bronze 1-1/2" cabinet knobs. KitchenAid Architect II Series 22 CF counter-depth French door refrigerator. KitchenAid Architect Series II 27" convection single wall oven. KitchenAid 36" 6-burner dual fuel freestanding commercial-style range. KitchenAid Architect II Series 24" dishwasher. Sharp Insight Pro Series 24" built-in microwave drawer (Model #KB6524PS). Crystorama Solaris 12" wide pendant lights in English bronze. Granite countertops in Brown Fantasy. 3"x6" polished marble backsplash.
Paint colors:
Walls: Glidden Silver Cloud 30YY 63/024
Ceilings/Trims/Doors: Glidden Swan White GLC23
Robert B. Narod Photography

 Moss Yaw Design studio
Engineered cedar siding creates beautiful gray-blue tones at the exterior of the home, while adding a textural element to activate the simple exterior design.

Sponsored
Columbus, OH

Hope Restoration & General Contracting
Columbus Design-Build, Kitchen & Bath Remodeling, Historic Renovations
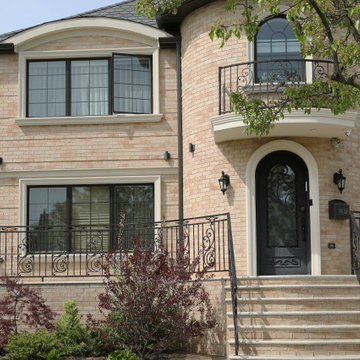
 Brooklyn Doors Inc.
Lead Time: 3 - 4 Months
All doors are made of heavy 12 gauge steel with 16 x 16 mm or custom specifications.
The glass on all doors is Aquatex.
Hinged glass opens allowing easy access for cleaning and ventilating.
Window lock controls the opening and closing of glass frame.
Polyurethane foam layer adds insulation from the heat or the cold.
All thresholds are hand- forged and fully-welded.
All of our doors undergo a unique seven-step process: Sandblast, Zinc-coat, anti-corrosive prime, middle coat, top coat, faux finish, clear coat.
Rubber weatherstripping is installed around the door frame and around the interior glass frame.
Door sweep is installed underneath the door.
Up and down extension ball latches are installed on all doors.
On the lower half of the window, there is a small decline for water to run-off.
All doors come with a standard deadbolt lock.

 The Turett Collaborative
Greenport Passive House Exterior. Photos by Liz Glasgow.
Inspiration for a mid-sized modern gray two-story wood house exterior remodel in New York with a metal roof
Inspiration for a mid-sized modern gray two-story wood house exterior remodel in New York with a metal roof

 Victor Mulbauer
New Installation of Red Oak Wood, 3 1/4 in width. White-washed Bona Stain was used, Bona Finish, as well as Bona Traffic HD. Dustless sanding.
Living room - contemporary living room idea in Detroit
Living room - contemporary living room idea in Detroit
4