
Search results for "Nova scotia" in Home Design Ideas

 RHAD Architects
Eat-in kitchen - modern l-shaped medium tone wood floor eat-in kitchen idea with an island and white countertops

 Red Dot Studio
Helynn Ospina
Inspiration for a scandinavian medium tone wood floor and brown floor dining room remodel in San Francisco with white walls
Inspiration for a scandinavian medium tone wood floor and brown floor dining room remodel in San Francisco with white walls
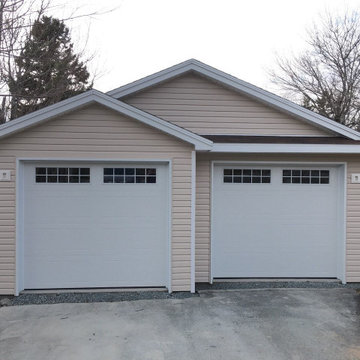
 JonesCo Builders
Detached two-car garage with two front gables and two overhead doors with windows, built by JonesCo Builders in the Halifax Regional Municipality, Nova Scotia.
Find the right local pro for your project
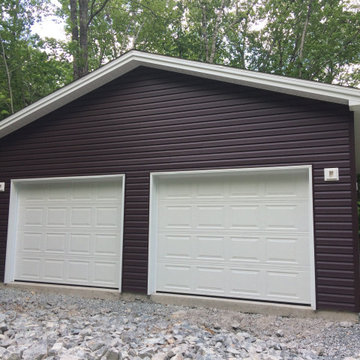 JonesCo Builders
Detached two-car garage with dark brown siding and two white overhead doors, built by JonesCo Builders in the Halifax Regional Municipality, Nova Scotia.
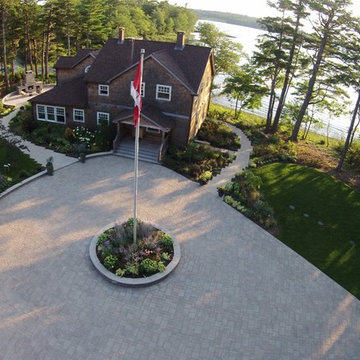

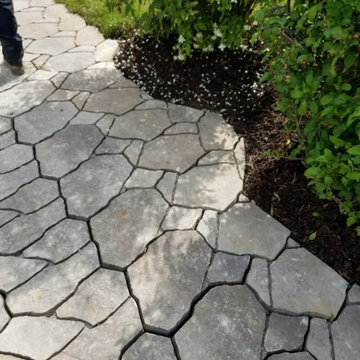

 JonesCo Builders
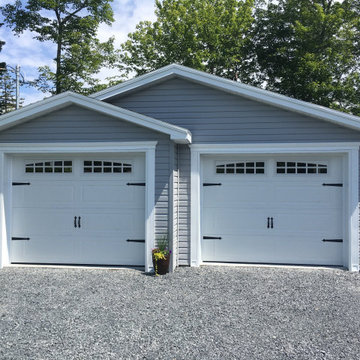
Detached two-car garage with two single overhead doors with carriage-style hardware and grey vinyl siding, built by JonesCo Builders in the Halifax Regional Municipality, Nova Scotia.


 TEAL Architects + Planners
Example of a mid-sized minimalist white three-story mixed siding flat roof design with a mixed material roof

 KISTLER & KNAPP BUILDERS
Foster Associates Architects
Example of a huge trendy open concept slate floor and brown floor living room design in Boston with orange walls, a standard fireplace and a stone fireplace
Example of a huge trendy open concept slate floor and brown floor living room design in Boston with orange walls, a standard fireplace and a stone fireplace
 KISTLER & KNAPP BUILDERS
Foster Associates Architects
Living room - huge contemporary open concept slate floor and brown floor living room idea in Boston with orange walls, a standard fireplace and a stone fireplace
Living room - huge contemporary open concept slate floor and brown floor living room idea in Boston with orange walls, a standard fireplace and a stone fireplace

 KITCHEN DESIGN PLUS
This scenic ocean view home at White Point is beautifully matched with this spacious custom kitchen in nautical blue and white. There are too many custom features in this project to list, from custom dishwasher panels to wood hoods!




36