
Search results for "Novelty items" in Home Design Ideas


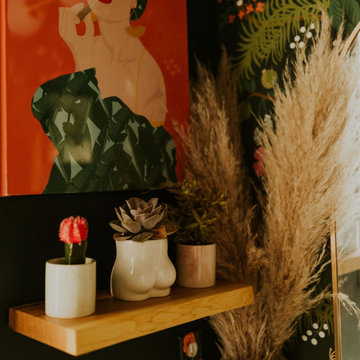


 Santa Barbara Designs of the Interior
Special pieces gathered from travels combine with carefully selected accessories to draw the eye and balance color in this transitional family room. We think the chartreuse accent color is a breath of life in this room.
Find the right local pro for your project


 Heartwood Kitchens
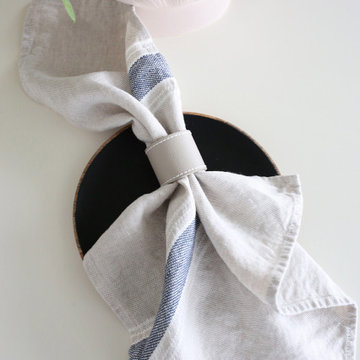
Napkin holder designed using QCCI cabinetry. Cabinetry designed by fellow QCCI dealer/designer Peter Cardamone. Available at Boston area kitchen showroom Heartwood Kitchens. Photo credit: William Simone.


 Balducci Additions & Remodeling
Stan Sweeney
Large transitional detached two-car garage photo in Richmond
Large transitional detached two-car garage photo in Richmond

Sponsored
Columbus, OH

Hope Restoration & General Contracting
Columbus Design-Build, Kitchen & Bath Remodeling, Historic Renovations


 Dulce Feito-Daly Interior Design, LLC
Tile, Stone & Countertop materials
Small elegant galley vinyl floor and gray floor utility room photo in New York with an undermount sink, raised-panel cabinets, beige cabinets, quartz countertops, beige walls, a stacked washer/dryer and white countertops
Small elegant galley vinyl floor and gray floor utility room photo in New York with an undermount sink, raised-panel cabinets, beige cabinets, quartz countertops, beige walls, a stacked washer/dryer and white countertops

 Homes And Such LLC
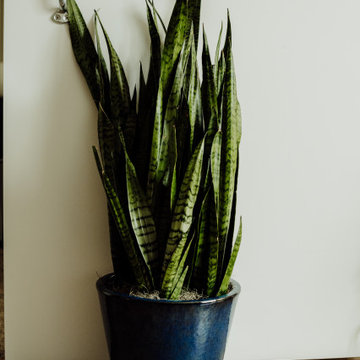
The closet was a huge priority for this client, both in terms of how she wanted it to look and feel. The end result is reminiscent of an experience. Clothing is on display instead of simply stored away for later use. A large custom island provides necessary storage and is designed to resemble an impressive piece of furniture. Paired with the custom concrete top, the piece defines the space while also providing functional storage and an easy spot for ironing the next day’s clothes.
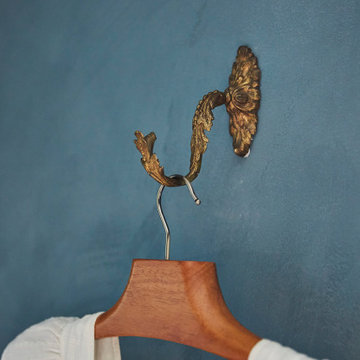
Around the perimeter of the room, you’ll find hanging storage that feels more like a high end boutique than your typical closet jam-packed with the season’s attire. Crafted and curated for an elevated aesthetic, the clothing bars and hooks feature a more vintage look that complements the intimate vibe for a space that maximizes function while also feeling like an experience in the comfort of your own home.

 atomic * design
How bad do you want to stay in this sweet ADU retreat off of Division? We sourced reclaimed wood from Salvage Works, tiles from the Rebuilding Center and Sagefield's Construction transformed this box into a hip and cozy getaway. Do you have a garage or shed you're looking to reimagine? Call us today!


Sponsored
Columbus, OH

Snider & Metcalf Interior Design, LTD
Leading Interior Designers in Columbus, Ohio & Ponte Vedra, Florida


 Embur Interiors
Styling & Photos by Shannon Matteson
(Embur Interiors)
Large cottage open concept family room photo in Albuquerque with white walls
Large cottage open concept family room photo in Albuquerque with white walls


Sponsored
Columbus, OH
Hope Restoration & General Contracting
Columbus Design-Build, Kitchen & Bath Remodeling, Historic Renovations
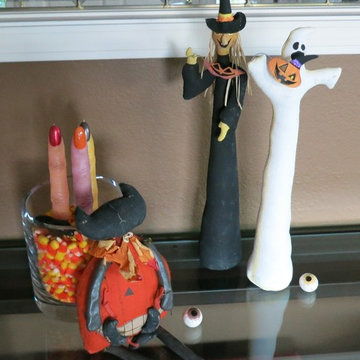


 Lambert Home
Inspiration for a mid-sized timeless master carpeted and beige floor bedroom remodel in Dallas with gray walls and no fireplace

 Meghan Shadrick Interiors
Sean Litchfield Photography
Example of a transitional living room design in Boston
Example of a transitional living room design in Boston
27