
Search results for "Novelty" in Home Design Ideas
 Payne & Payne Builders
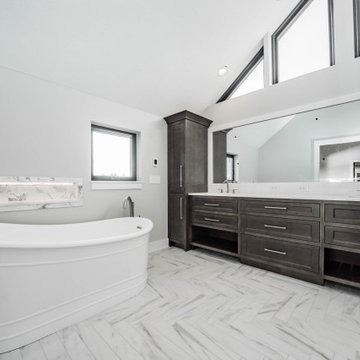
Master bathroom. Soaker tub. Double sink vanity.
.
.
.
.
#payneandpayne #homebuilder #homedecor #homedesign #custombuild #luxuryhome
#ohiohomebuilders #ohiocustomhomes #dreamhome #nahb #buildersofinsta #clevelandbuilders #builtins
 Laurelbright
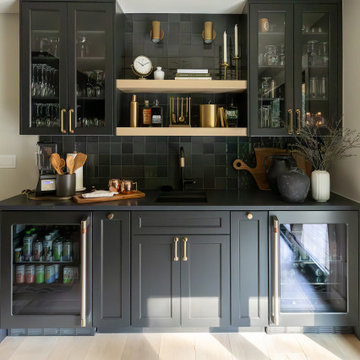
A masculine approach to the entertainers pantry, complete with a wet bar and tons of storage.
Kitchen - transitional l-shaped light wood floor kitchen idea in Seattle with shaker cabinets, black cabinets, soapstone countertops, black backsplash, ceramic backsplash and black countertops
Kitchen - transitional l-shaped light wood floor kitchen idea in Seattle with shaker cabinets, black cabinets, soapstone countertops, black backsplash, ceramic backsplash and black countertops
 Laurelbright
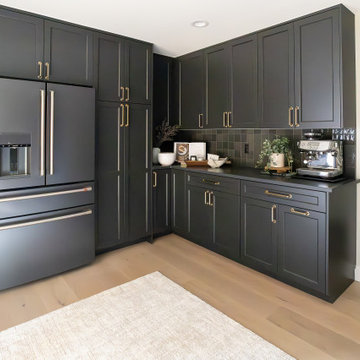
A masculine approach to the entertainers pantry, complete with a wet bar and tons of storage.
Example of a transitional l-shaped light wood floor kitchen design in Seattle with shaker cabinets, black cabinets, soapstone countertops, black backsplash, ceramic backsplash and black countertops
Example of a transitional l-shaped light wood floor kitchen design in Seattle with shaker cabinets, black cabinets, soapstone countertops, black backsplash, ceramic backsplash and black countertops
Find the right local pro for your project
 Laurelbright
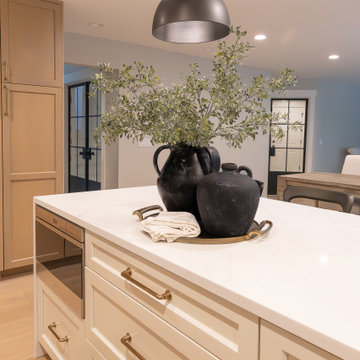
Rich white oak and soft brass tones create a cozy space for family to gather.
Kitchen - transitional light wood floor kitchen idea in Seattle with an undermount sink, shaker cabinets, light wood cabinets, quartz countertops, white backsplash, marble backsplash, paneled appliances and white countertops
Kitchen - transitional light wood floor kitchen idea in Seattle with an undermount sink, shaker cabinets, light wood cabinets, quartz countertops, white backsplash, marble backsplash, paneled appliances and white countertops

 Brewster Home Fashions
Imagine waking up every day in a historic old mill building. Hardwood floors, exposed brick, and towering windows greet you, allowing in an abundance of sunlight. Get the look of an industrial building in your own home with this large scale window mural. With images taken from an actual building, this mural is almost as good as the real thing.
Comes with in six panels creating three window images.

 Nicole Arnold Interiors
Every man's dream!
Inspiration for an industrial attached garage workshop remodel in Dallas
Inspiration for an industrial attached garage workshop remodel in Dallas

 Creative Design Construction, Inc.
Embracing an authentic Craftsman-styled kitchen was one of the primary objectives for these New Jersey clients. They envisioned bending traditional hand-craftsmanship and modern amenities into a chef inspired kitchen. The woodwork in adjacent rooms help to facilitate a vision for this space to create a free-flowing open concept for family and friends to enjoy.
This kitchen takes inspiration from nature and its color palette is dominated by neutral and earth tones. Traditionally characterized with strong deep colors, the simplistic cherry cabinetry allows for straight, clean lines throughout the space. A green subway tile backsplash and granite countertops help to tie in additional earth tones and allow for the natural wood to be prominently displayed.
The rugged character of the perimeter is seamlessly tied into the center island. Featuring chef inspired appliances, the island incorporates a cherry butchers block to provide additional prep space and seating for family and friends. The free-standing stainless-steel hood helps to transform this Craftsman-style kitchen into a 21st century treasure.

 Lewin Wertheimer
Douglas Hill
Luxe Family Home | Santa Monica
Example of a transitional laundry room design in Los Angeles
Example of a transitional laundry room design in Los Angeles
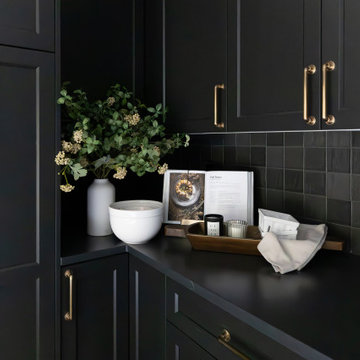 Laurelbright
A masculine approach to the entertainers pantry, complete with a wet bar and tons of storage.
Transitional l-shaped light wood floor kitchen photo in Seattle with an undermount sink, shaker cabinets, black cabinets, soapstone countertops, black backsplash, ceramic backsplash and black countertops
Transitional l-shaped light wood floor kitchen photo in Seattle with an undermount sink, shaker cabinets, black cabinets, soapstone countertops, black backsplash, ceramic backsplash and black countertops
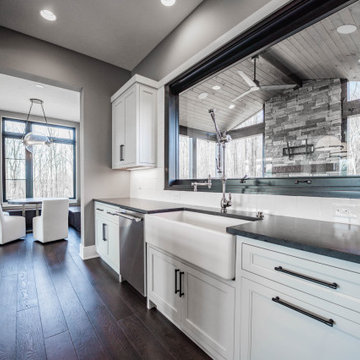 Payne & Payne Builders
The perfect space to enjoy every season ?
.
.
#payneandpayne #homebuilder #homedecor #homedesign #custombuild #customfireplace
#luxuryhome #transitionalrustic
#ohiohomebuilders #woodbeam #ohiocustomhomes #dreamhome #nahb #buildersofinsta #diningnook #floortoceilingwindows #clevelandbuilders #noveltyohio #geaugacounty #AtHomeCLE .
.?@paulceroky
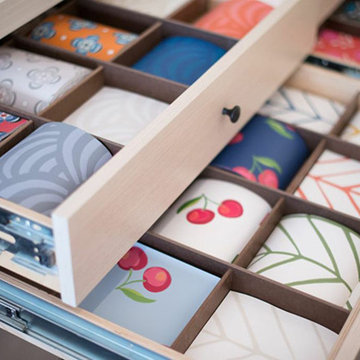
 Holder Parlette Architecture + Landscapes
Inspiration for a transitional novelty print home design remodel in San Francisco

 Crash of Rhinos Painting LLC
After Photo
Dunn-Edwards Novelty Navy DE6335 & Modern Ivory DE6197
Inspiration for a 1960s exterior home remodel in Phoenix
Inspiration for a 1960s exterior home remodel in Phoenix

 Arciform
A custom gothic-arched casement window from Versatile Wood Products adds imaginative drama . Photos by Photo Art Portraits
Small ornate single-wall medium tone wood floor open concept kitchen photo in Portland with an integrated sink, shaker cabinets, white cabinets, stainless steel countertops, gray backsplash, ceramic backsplash, stainless steel appliances and white walls
Small ornate single-wall medium tone wood floor open concept kitchen photo in Portland with an integrated sink, shaker cabinets, white cabinets, stainless steel countertops, gray backsplash, ceramic backsplash, stainless steel appliances and white walls

 Bluebell Kitchens
This home in Narberth, PA provides a unique mix of cabinetry and open shelving to exhibit the range of materials and finishes. The inclusion of the fireplace, wood top, and stainless steel Thermador appliances, creates a rustic and eclectic transitional space.
 Bluebell Kitchens
This home in Narberth, PA provides a unique mix of cabinetry and open shelving to exhibit the range of materials and finishes. The inclusion of the fireplace, wood top, and stainless steel Thermador appliances, creates a rustic and eclectic transitional space.
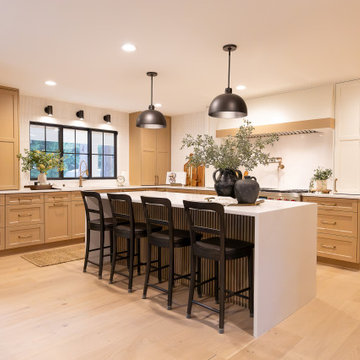 Laurelbright
Rich white oak and soft brass tones create a cozy space for family to gather.
Transitional light wood floor kitchen photo in Seattle with an undermount sink, shaker cabinets, light wood cabinets, quartz countertops, white backsplash, marble backsplash, paneled appliances and white countertops
Transitional light wood floor kitchen photo in Seattle with an undermount sink, shaker cabinets, light wood cabinets, quartz countertops, white backsplash, marble backsplash, paneled appliances and white countertops
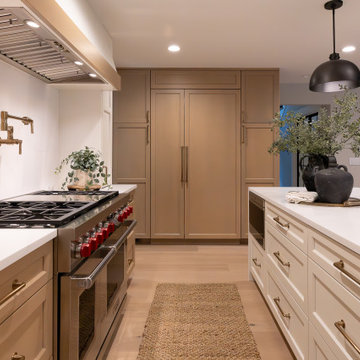 Laurelbright
Rich white oak and soft brass tones create a cozy space for family to gather.
Inspiration for a transitional light wood floor kitchen remodel in Seattle with an undermount sink, shaker cabinets, light wood cabinets, quartz countertops, white backsplash, marble backsplash, paneled appliances and white countertops
Inspiration for a transitional light wood floor kitchen remodel in Seattle with an undermount sink, shaker cabinets, light wood cabinets, quartz countertops, white backsplash, marble backsplash, paneled appliances and white countertops
 Bluebell Kitchens
This home in Narberth, PA provides a unique mix of cabinetry and open shelving to exhibit the range of materials and finishes. The inclusion of the fireplace, wood top, and stainless steel Thermador appliances, creates a rustic and eclectic transitional space.

 flair21
Drapery panels in design 1427 "Zafira" over sheer panels in design 9897 "Fiorentina"
Family room - washable, 108 to 123 inch and 60+ inch wide modern polyester novelty and novelty print family room idea with white walls
Family room - washable, 108 to 123 inch and 60+ inch wide modern polyester novelty and novelty print family room idea with white walls
 Bluebell Kitchens
This home in Narberth, PA provides a unique mix of cabinetry and open shelving to exhibit the range of materials and finishes. The inclusion of the fireplace, wood top, and stainless steel Thermador appliances, creates a rustic and eclectic transitional space.
17