
Search results for "Novelty" in Home Design Ideas

 Kemper Flooring Inc.
Caress Carpet from Shaw Floors is wonderful carpet to feel. The carpet is so soft that it will make you want to roll around in it. If you are looking for something with a little more pattern, this is your carpet for you! It has just a little pattern that it isn't too much but enough to satisfy.

 An Aesthetic Pursuit
A special corner in the room. The shibori pillow perfectly complements a tranquil art piece.
Daniele Napolitano
Example of a mid-sized beach style guest porcelain tile bedroom design in Tampa with yellow walls
Example of a mid-sized beach style guest porcelain tile bedroom design in Tampa with yellow walls

 Next Stage Design + Build
Pool parties and sports-watching are cherished activities for the family of this 1961 ranch home in San Jose’s Willow Glen neighborhood. The clients wanted to open up the kitchen space to create a seamless flow to the home’s living spaces, as well as the pool and patio spaces in their back garden.
Find the right local pro for your project

 Gabriel's Kitchen and Bath LLC
Gabe DiDonato
Enclosed kitchen - small modern u-shaped vinyl floor and multicolored floor enclosed kitchen idea in Philadelphia with an undermount sink, shaker cabinets, white cabinets, quartzite countertops, gray backsplash, subway tile backsplash, stainless steel appliances, no island and multicolored countertops
Enclosed kitchen - small modern u-shaped vinyl floor and multicolored floor enclosed kitchen idea in Philadelphia with an undermount sink, shaker cabinets, white cabinets, quartzite countertops, gray backsplash, subway tile backsplash, stainless steel appliances, no island and multicolored countertops

 Robert Thomas Homes
This home is built by Robert Thomas Homes located in Minnesota. Our showcase models are professionally staged. FOR STAGING PRODUCT QUESTIONS please contact Ambiance at Home for information on furniture - 952.440.6757

 Denise Hall Montgomery Architecture
Photos by Muffy Kibbey
Large trendy light wood floor and beige floor foyer photo in San Francisco with white walls and a black front door
Large trendy light wood floor and beige floor foyer photo in San Francisco with white walls and a black front door
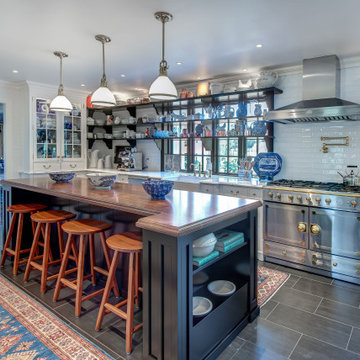
 River Woodcraft
This kitchen was designed for the MAXIMALIST in mind. A homeowner who enjoys displaying all their antiques and chosen novelties from all over the world. No space was to be left untouched. Special attention was designed around custom detail beaded inset cabinetry, walnut countertops, polished lacquered bar with a tribute to their Naval background. Even the refrigerator is to be displayed through the glass
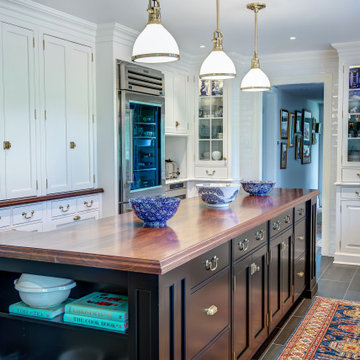 River Woodcraft
This kitchen was designed for the MAXIMALIST in mind. A homeowner who enjoys displaying all their antiques and chosen novelties from all over the world. No space was to be left untouched. Special attention was designed around custom detail beaded inset cabinetry, walnut countertops, polished lacquered bar with a tribute to their Naval background. Even the refrigerator is to be displayed through the glass

 WW Design Studio
Transitional bathroom ideas with limited space.
WW Design Studio
Inspiration for a large transitional master white tile and ceramic tile ceramic tile drop-in bathtub remodel in Calgary with dark wood cabinets, quartz countertops, an undermount sink, a two-piece toilet, recessed-panel cabinets and gray walls
Inspiration for a large transitional master white tile and ceramic tile ceramic tile drop-in bathtub remodel in Calgary with dark wood cabinets, quartz countertops, an undermount sink, a two-piece toilet, recessed-panel cabinets and gray walls

 Room Resolutions
As a signature to our company we pulled out our tricks and created two awesome feature walls with blue, white, and metallic blown glass sculptures for the WOW! factor. Fun chess pieces atop the ledge bring a bit of novelty to the contemporary reception area.
Photography by Lydia Cutter

 Heritage Construction Companies, LLC.
Large trendy open concept novelty medium tone wood floor staircase photo for adults in Minneapolis with white walls, no fireplace and no tv
 saiman design, LLC - Shari Saiman
Linda McManus
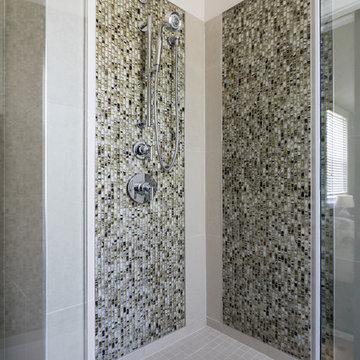
Small minimalist master beige tile and porcelain tile porcelain tile and beige floor corner shower photo in Philadelphia with flat-panel cabinets, dark wood cabinets, a two-piece toilet, beige walls, an integrated sink and white countertops
Small minimalist master beige tile and porcelain tile porcelain tile and beige floor corner shower photo in Philadelphia with flat-panel cabinets, dark wood cabinets, a two-piece toilet, beige walls, an integrated sink and white countertops

 Metalrevelations
Inspiration for a black and 6-person contemporary metal oval and granite-top casual and novelty base living room remodel with wheels
 Next Stage Design + Build
Pool parties and sports-watching are cherished activities for the family of this 1961 ranch home in San Jose’s Willow Glen neighborhood. The clients wanted to open up the kitchen space to create a seamless flow to the home’s living spaces, as well as the pool and patio spaces in their back garden.
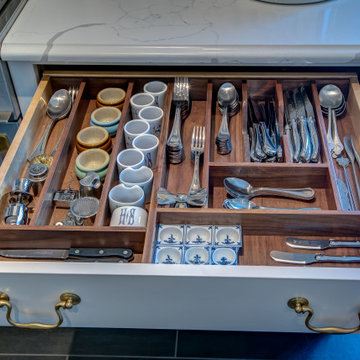 River Woodcraft
This kitchen was designed for the MAXIMALIST in mind. A homeowner who enjoys displaying all their antiques and chosen novelties from all over the world. No space was to be left untouched. Special attention was designed around custom detail beaded inset cabinetry, walnut countertops, polished lacquered bar with a tribute to their Naval background. Even the refrigerator is to be displayed through the glass

 Lanai Doors
Patio doors folding inside expand the view without compromising the small outdoor sitting area or the view of beautiful day. You get fresh open space sitting inside or outside.
 Next Stage Design + Build
Pool parties and sports-watching are cherished activities for the family of this 1961 ranch home in San Jose’s Willow Glen neighborhood. The clients wanted to open up the kitchen space to create a seamless flow to the home’s living spaces, as well as the pool and patio spaces in their back garden.

 User
Coveted and highly sought after exquisitely finished family compound in a private setting surrounded by magnificent grounds. Spacious 5 bedroom, 3 bath main residence designed by Jared Polsky, has been enhanced lovely and expanded to include a dramatic guest house. Sun filled rooms, soaring ceilings, romantic master and open floor plan flow to outside for year round indoor/outdoor living. Mount Tamalpais and Bay views, Mill Valley schools, easy access to downtown and Highway 101.
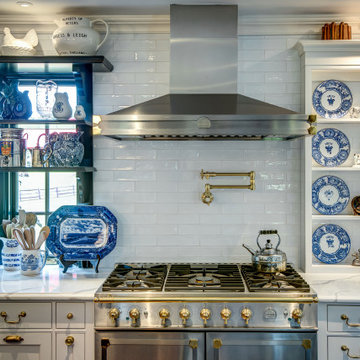 River Woodcraft
This kitchen was designed for the MAXIMALIST in mind. A homeowner who enjoys displaying all their antiques and chosen novelties from all over the world. No space was to be left untouched. Special attention was designed around custom detail beaded inset cabinetry, walnut countertops, polished lacquered bar with a tribute to their Naval background. Even the refrigerator is to be displayed through the glass

 CHD Interiors
Inspiration for a mid-sized contemporary master medium tone wood floor bedroom remodel in Charleston with gray walls and no fireplace
70