
Search results for "Novelty" in Home Design Ideas

 Casatopia, LLC
This formal living room overlooks the pool and Atlantic Ocean. This transitional look was achieved with a traditional rug, sleek curved sofa and dark wood tones.
Photography by ibi Designs
 Stephenson Floors
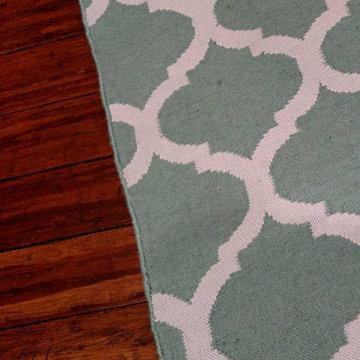
This Surya rug is hand woven and available in 10 different colors. Perfect for a play room, dorm room, or anywhere that might need that extra pop of color.

 Nanke Signature Group
Ian Whitehead
Hallway - huge transitional concrete floor hallway idea in Phoenix with red walls
Hallway - huge transitional concrete floor hallway idea in Phoenix with red walls
Find the right local pro for your project
 Furniture Row
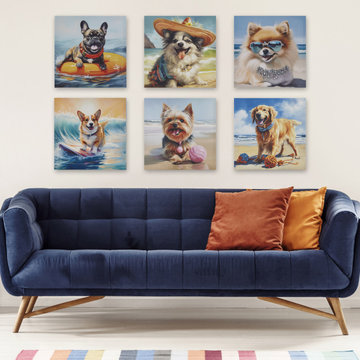
This $59 canvas print captures chihuahuas living their best beach life — a fun, unexpected pick for wall art that trades traditional landscapes or abstracts for something with genuine humor and charm. It's exactly the kind of playful piece the latest whimsical decor lineup is built around, proving a single funny, personality-packed print can shift the whole mood of a room.

 Mosher Dolan, Inc.
Light pours into this calming room, adorned with natural finishes which are complimented by hues of blue and green.
Photo Credit: Beth Singer
Inspiration for a large transitional formal and open concept medium tone wood floor living room remodel in Detroit with white walls, a standard fireplace and a stone fireplace
Inspiration for a large transitional formal and open concept medium tone wood floor living room remodel in Detroit with white walls, a standard fireplace and a stone fireplace
 Furniture Row
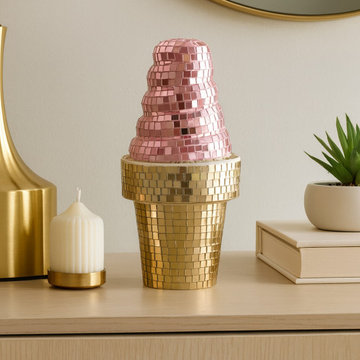
This playful 9" mirror piece takes the shape of an ice cream cone rendered in mosaic mirror tiles — a sweet, sparkly accent that adds shine and personality to any wall or shelf. It's another example of the whimsical decor trend done right: a single fun shape that reflects light and instantly lifts the mood of a room.
 AJ Madison
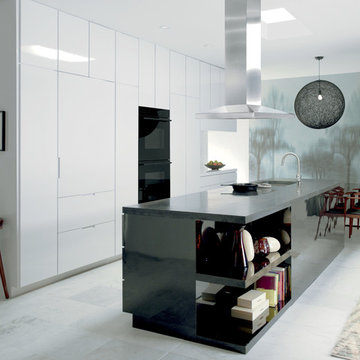
This modern home is sleek and minimal. The high contrast black and white give a sense of spaciousness to the room.
Example of a mid-sized minimalist single-wall ceramic tile eat-in kitchen design in New York with brown cabinets, wood countertops, stainless steel appliances, two islands and flat-panel cabinets
Example of a mid-sized minimalist single-wall ceramic tile eat-in kitchen design in New York with brown cabinets, wood countertops, stainless steel appliances, two islands and flat-panel cabinets

 User
This view is from the tv space - the tv is enclosed in a custom maple burl cabinet that provides some separation between the game table and living room. The gas fireplace tucked in the stone wall has an ample stone slab hearth for additional seating.
 River Woodcraft
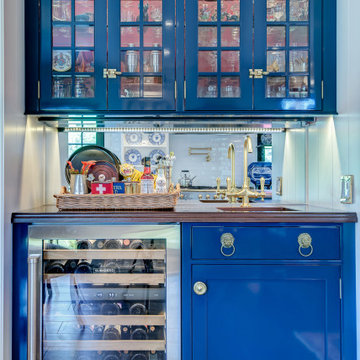
This kitchen was designed for the MAXIMALIST in mind. A homeowner who enjoys displaying all their antiques and chosen novelties from all over the world. No space was to be left untouched. Special attention was designed around custom detail beaded inset cabinetry, walnut countertops, polished lacquered bar with a tribute to their Naval background. Even the refrigerator is to be displayed through the glass

 Next Stage Design + Build
Clients sought an integrated “flush” look with premium technologies such as induction, speed micro/oven cooking, and minimum noise impact. The beautiful “thermo structured surface” cabinets reflect Italian origins while offering a durable, high performance product.

 Paula Interiors
Beyond the typical toddler room canvas of bright primary colors, bold palettes can be achieved using warm secondary and intermediate colors such as yellow, orange, fuchsia with touches of cool blue, green, and grey.
Opting for walls painted in white or eggshell can leave many possibilities for pops of color and pattern to be introduced on bedding, upholstery, floor coverings, and even a wallpapered feature wall.

 Jolley Frank Interiors, LLC
Color and texture are combined to create an inviting and comfortable breakfast room. The rustic dining table, leather chairs and soft Roman shades highlight the custom hooked rug tones to unify the space.
Sheri Manson, photographer sheri@sherimanson.com

 Elizabeth Scott
The Dining Room carries the blue color from the Living Room in a lighter shade. Keeping the space simple yet elegant we added interest by installing a large detailed chandelier and centerpiece along with custom window treatments.

 Chi Renovation & Design
As a custom library with unique features such as stained cherry wood cabinetry with adjustable shelving and file drawers, a custom rolling ladder, open shelving unit with space for a flat screen TV and extra storage, and hardwood floors.
Project designed by Skokie renovation firm, Chi Renovation & Design. They serve the Chicagoland area, and it's surrounding suburbs, with an emphasis on the North Side and North Shore. You'll find their work from the Loop through Lincoln Park, Skokie, Evanston, Wilmette, and all of the way up to Lake Forest.
For more about Chi Renovation & Design, click here: https://www.chirenovation.com/
To learn more about this project, click here:
https://www.chirenovation.com/portfolio/custom-library-living-room-banquette/

 Desert Star Construction
This vintage train board encased study is located on the southeast side of the home and connected through the outdoor loggia patio. The homeowner spends much time in his favorite room beneath the roulette wheel hanging on the wall above his desk.
Location: Paradise Valley, AZ
Photography: Scott Sandler

 An Aesthetic Pursuit
Daniele Napolitano
Example of a mid-sized beach style master porcelain tile bedroom design in Tampa with green walls
Example of a mid-sized beach style master porcelain tile bedroom design in Tampa with green walls

 Wood Rehab
John Caswell Photography
Bedroom - mid-sized farmhouse master carpeted bedroom idea in Denver with gray walls and no fireplace
Bedroom - mid-sized farmhouse master carpeted bedroom idea in Denver with gray walls and no fireplace

 Big-D Signature
Example of a large minimalist formal and open concept light wood floor living room design in Salt Lake City with beige walls, a standard fireplace, a concrete fireplace and a wall-mounted tv

 K. Gennaro Photography
Kid's safari/jungle themed bedroom with blue walls and a Jeep bed, and of course some monkeys and other safari animals.
Products and styling by www.wayfair.com

 Payne & Tompkins Design-Renovations
Huge elegant master carpeted and beige floor bedroom photo in Cleveland with beige walls and no fireplace
69